5 Bedroom House for Sale in Seaford, BN25 4AQ
Whiteley Close, Seaford, East Sussex, BN25 4AQ
Key Features
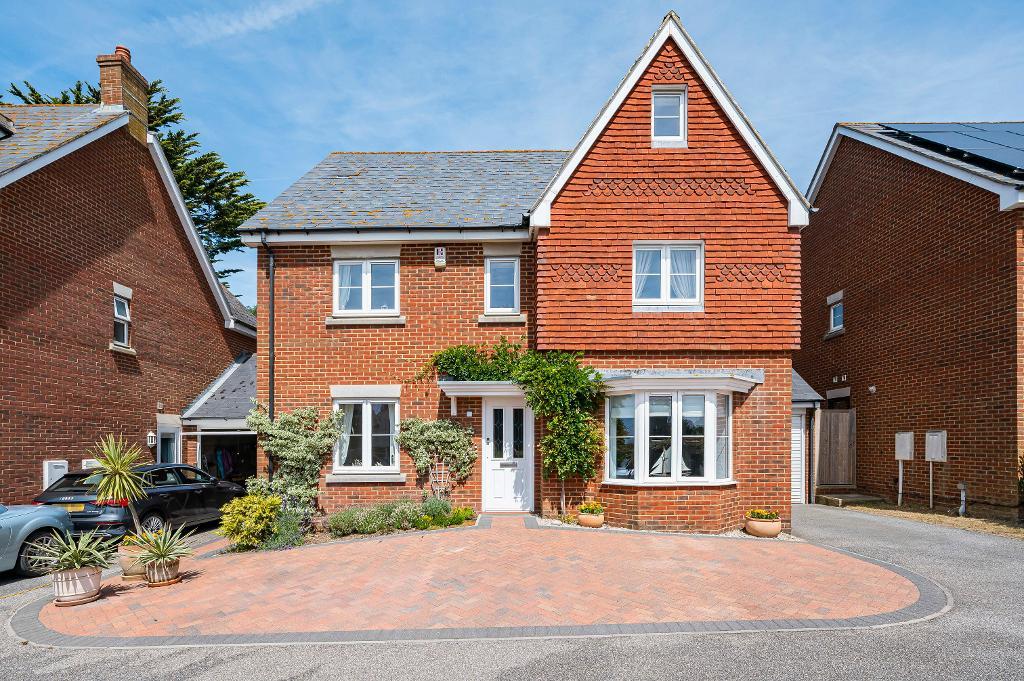
- Detached house
- Three storeys
- Five bedrooms
- Two ensuites and family bathroom
- Popular residential area
- Garage and off road parking
- Conservatory
- Spacious accommodation
Property Summary
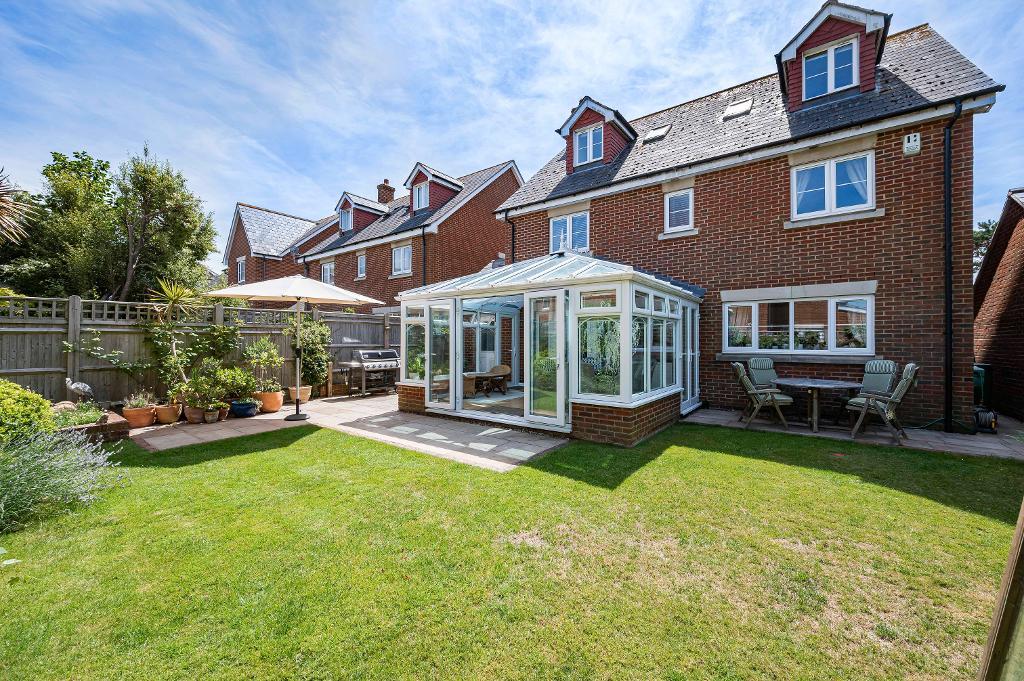
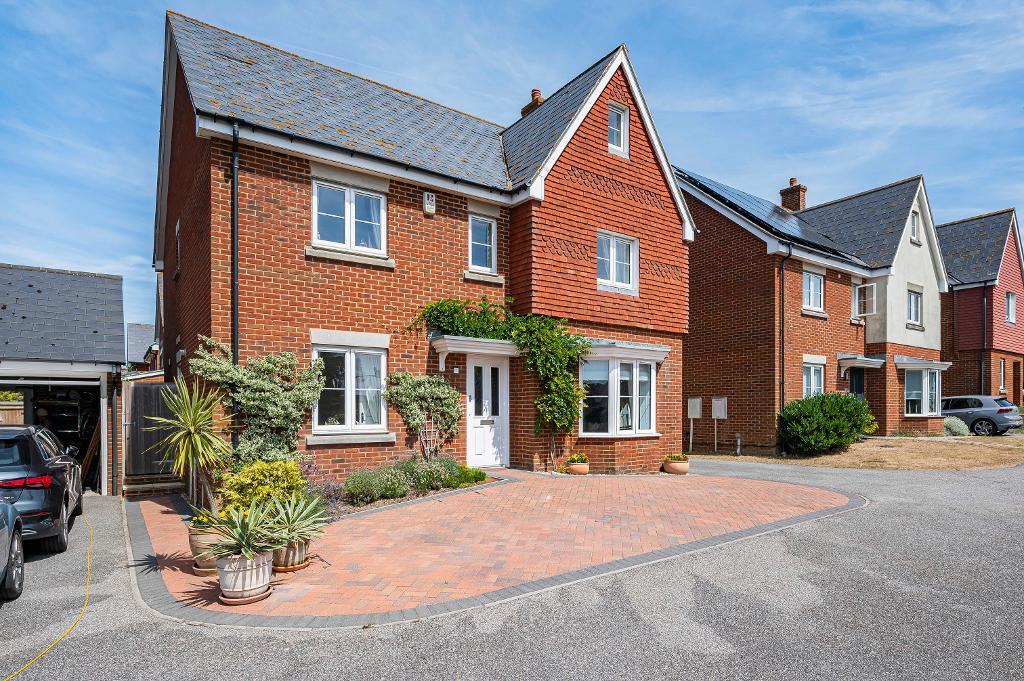
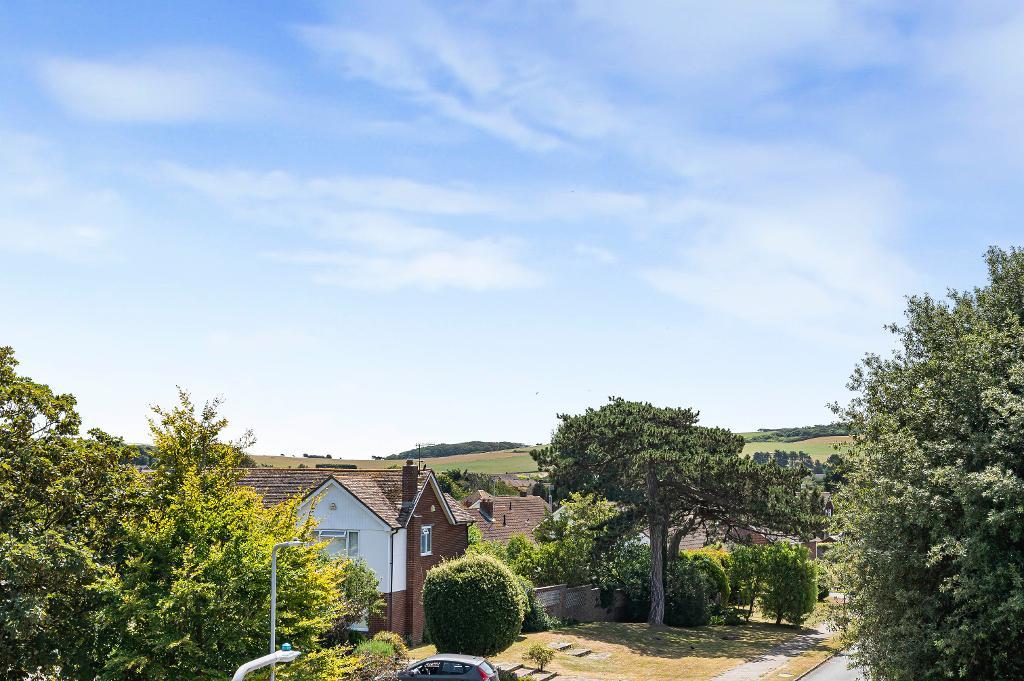
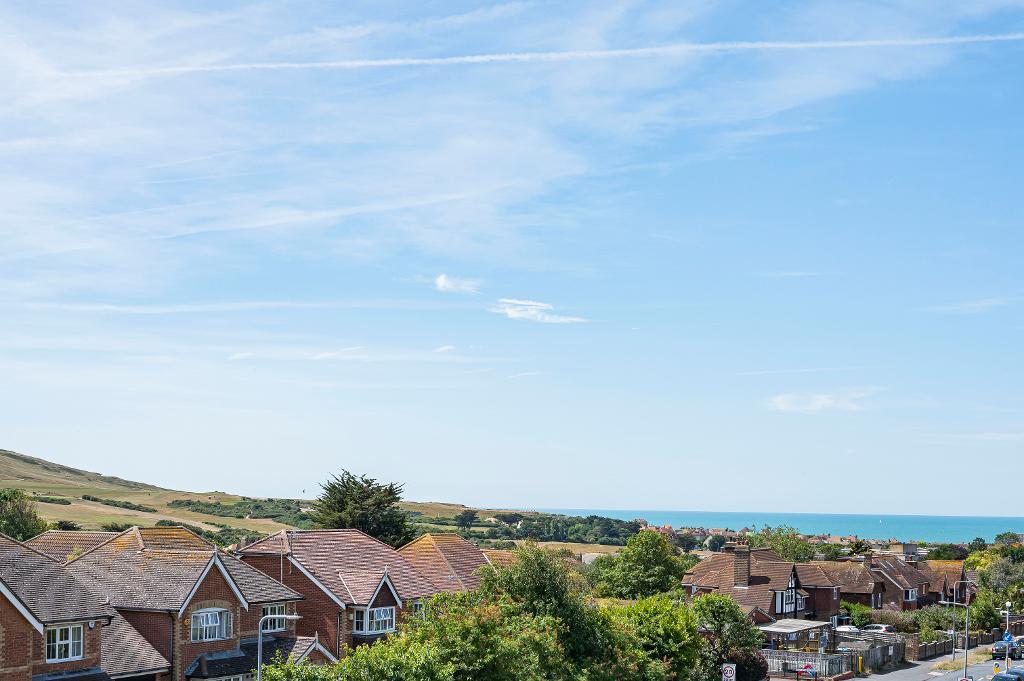
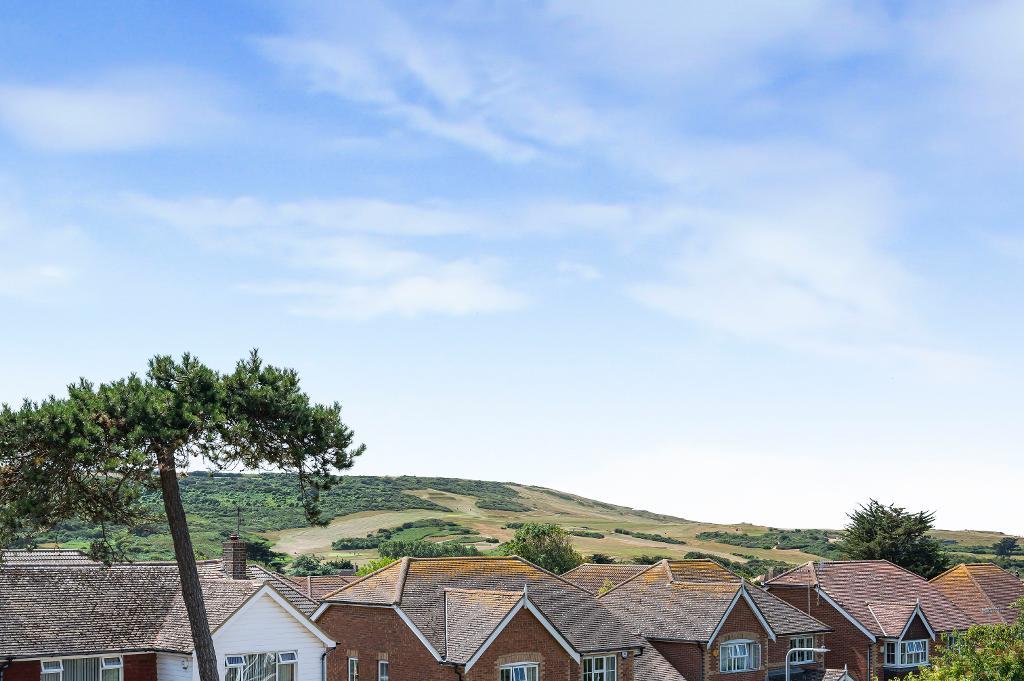
A three storey, five bedroom detached house in this sought after location in the popular south east corner of Seaford and close to bus routes between Brighton & Eastbourne. The house is in excellent decorative order throughout with a landscaped back garden. The Downs Leisure Centre, Seaford Head Golf Course and delightful countryside walks are all within approximately half a mile of the property.
Property Location
Council tax band: F
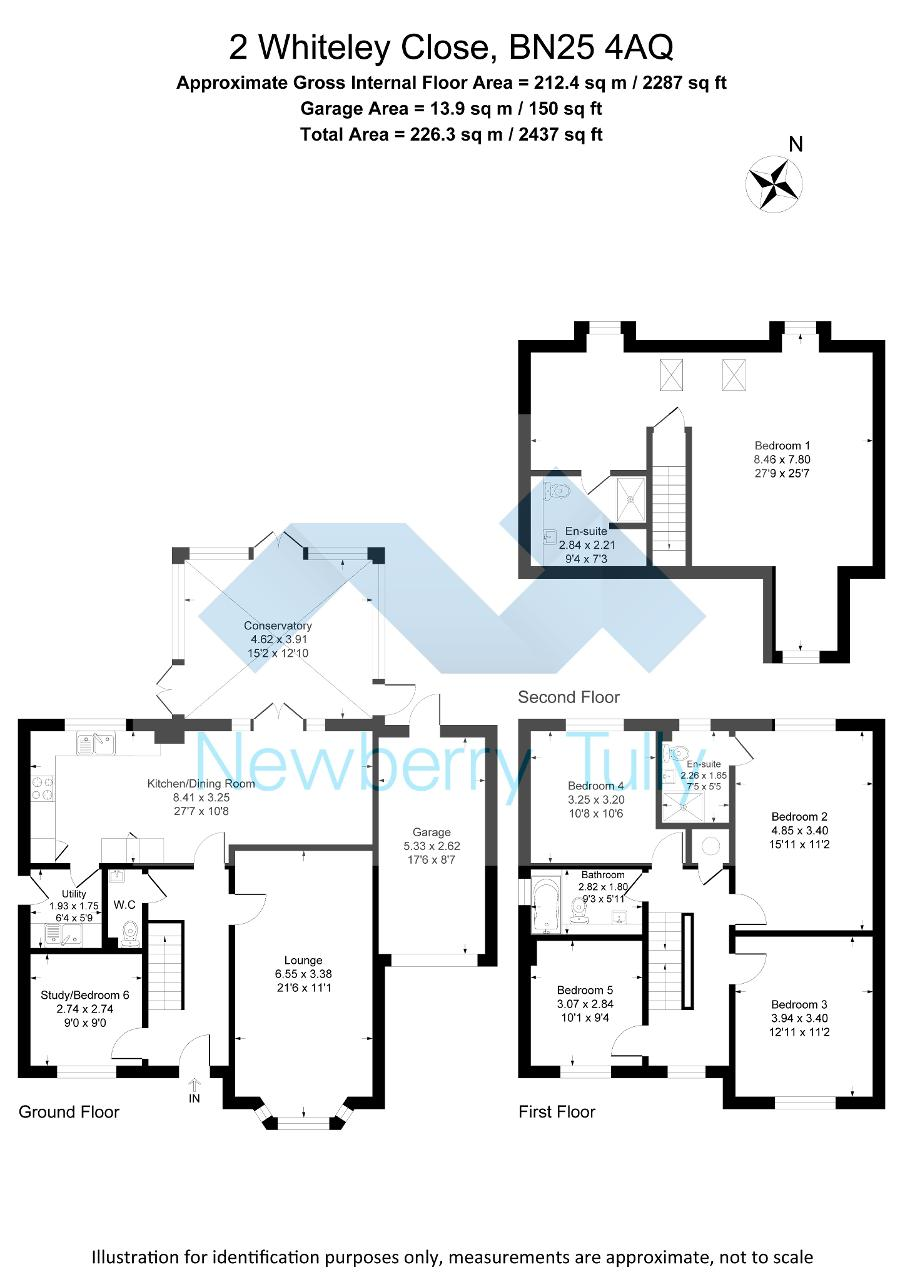
Ground Floor
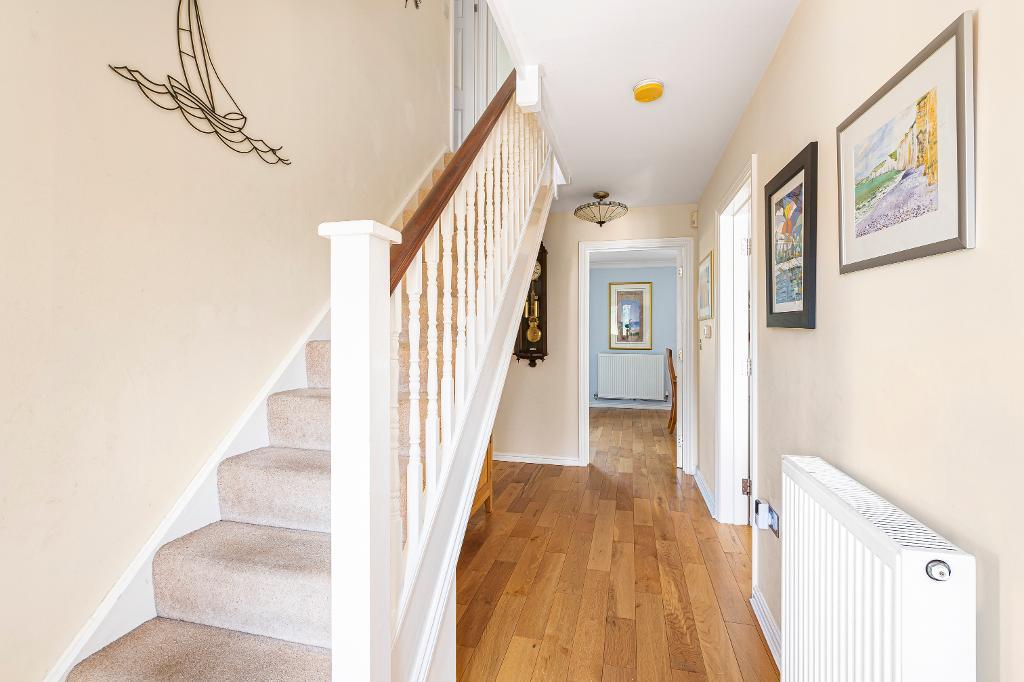
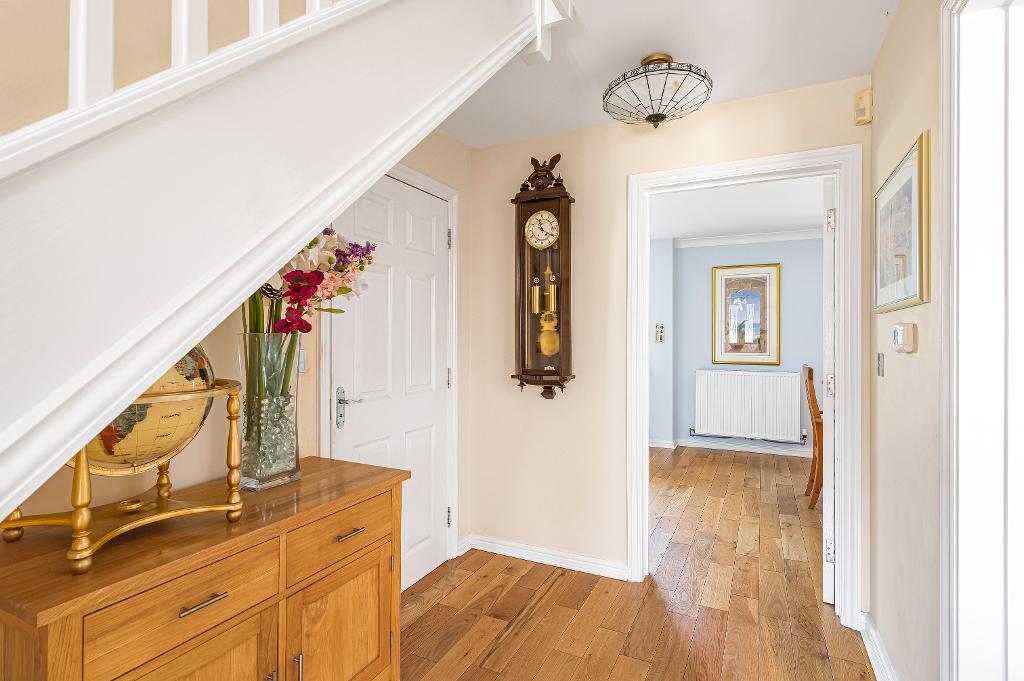
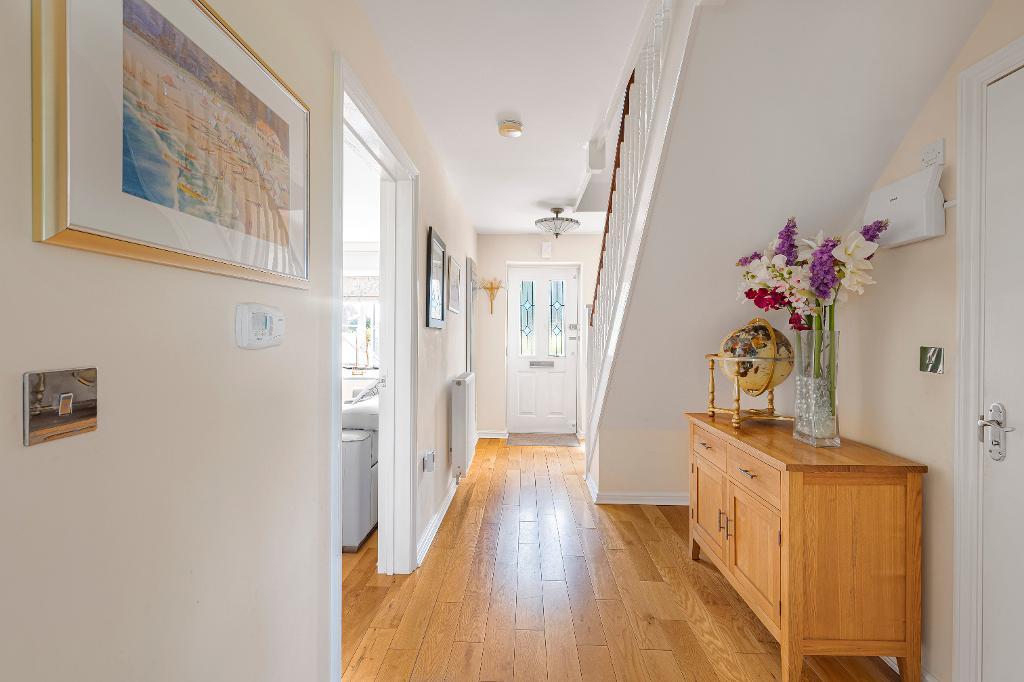
Hall
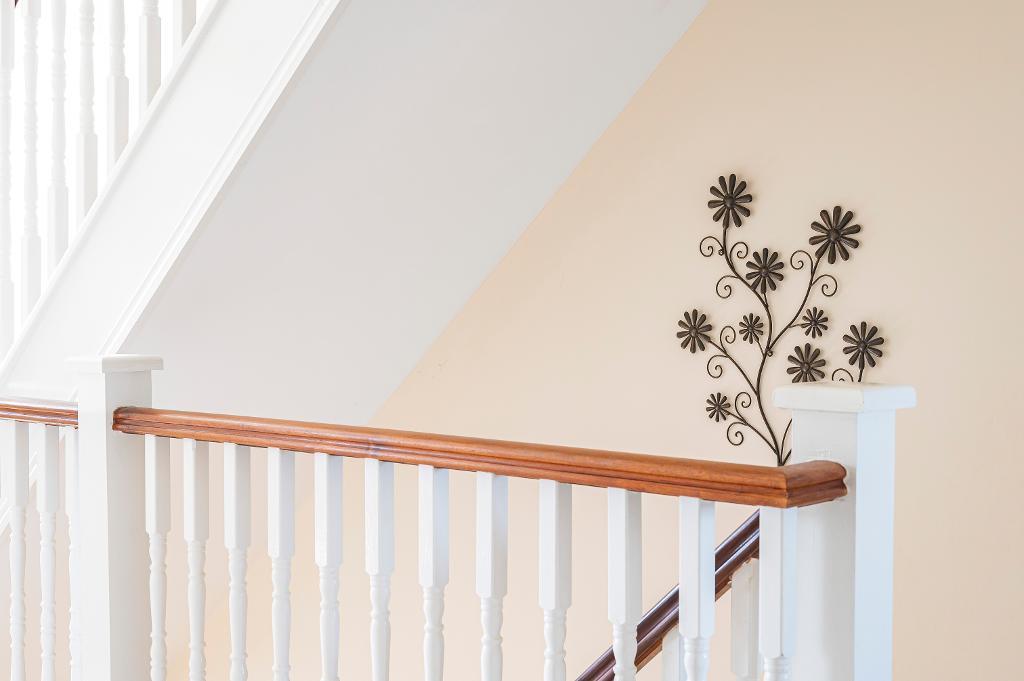
Stairs to the first floor. Wooden flooring.
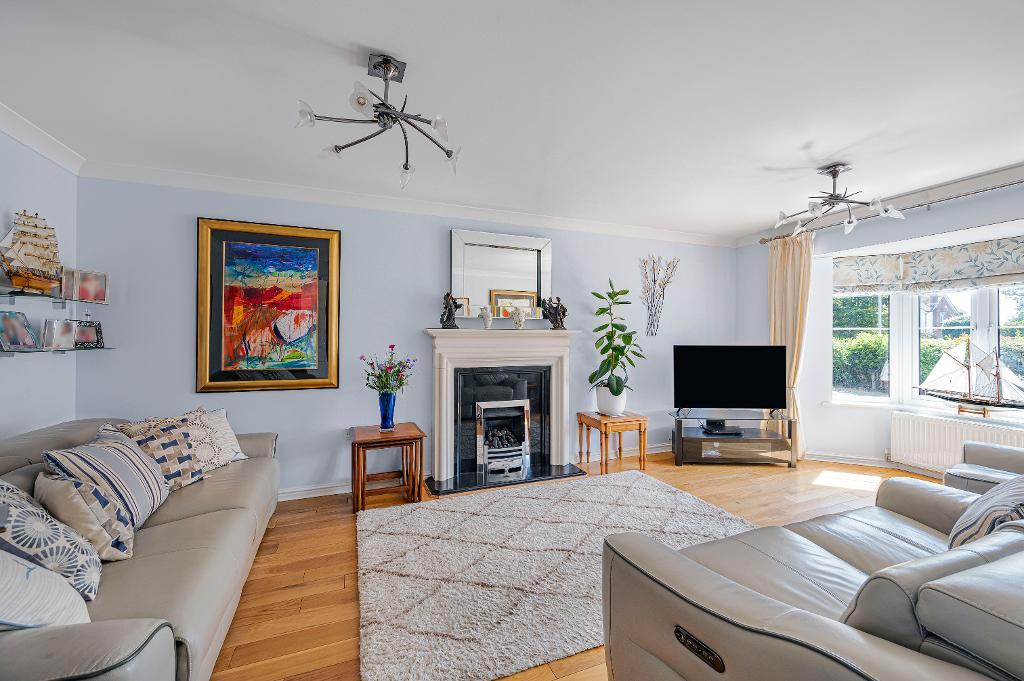
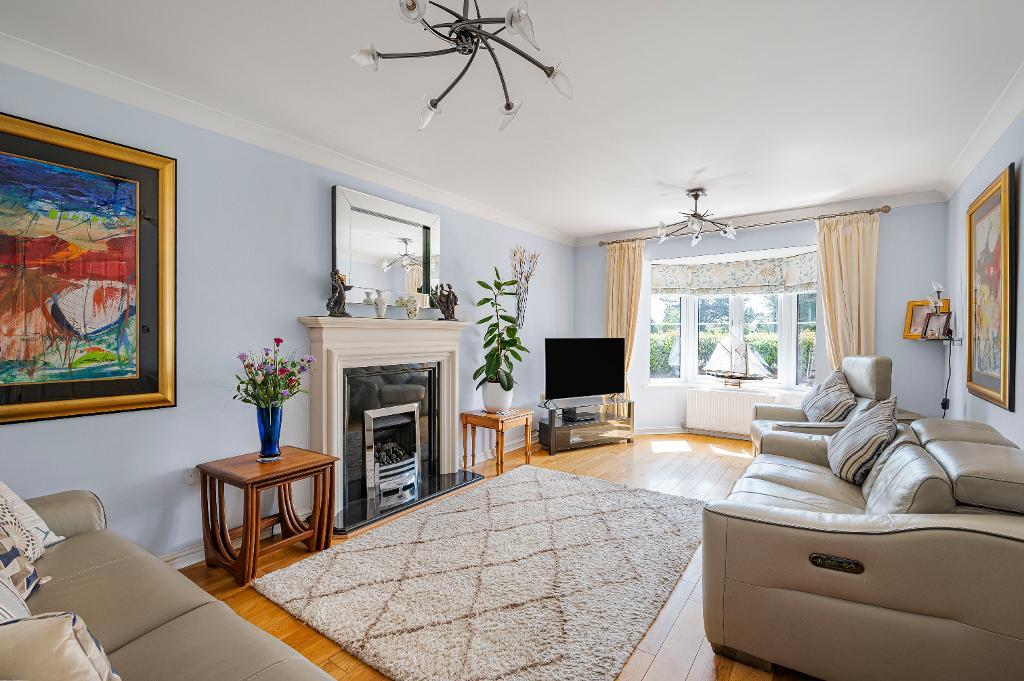
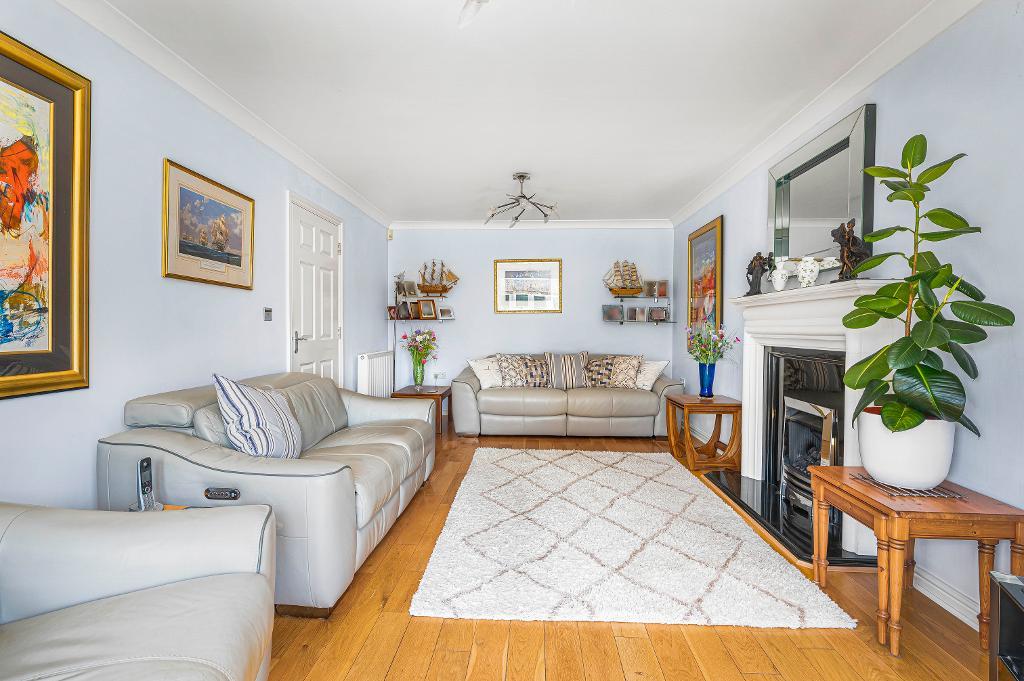
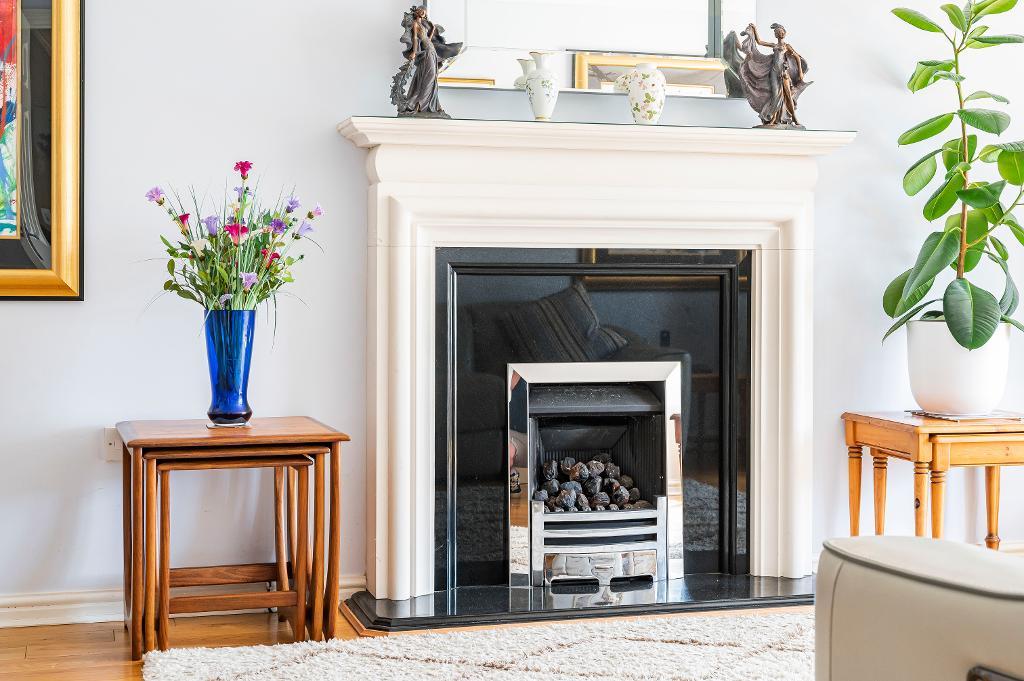
Lounge
about 21'6 x 11'1 (6.55m x 3.38m) Bay window to the front aspect. Feature fireplace with coal effect gas fire. Wooden flooring.
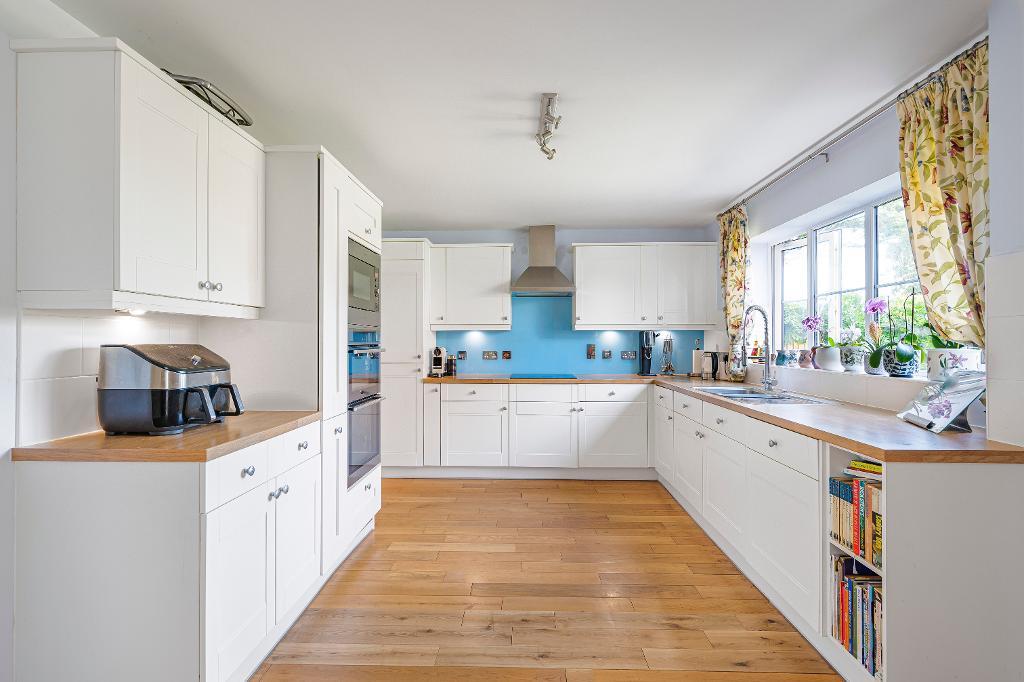
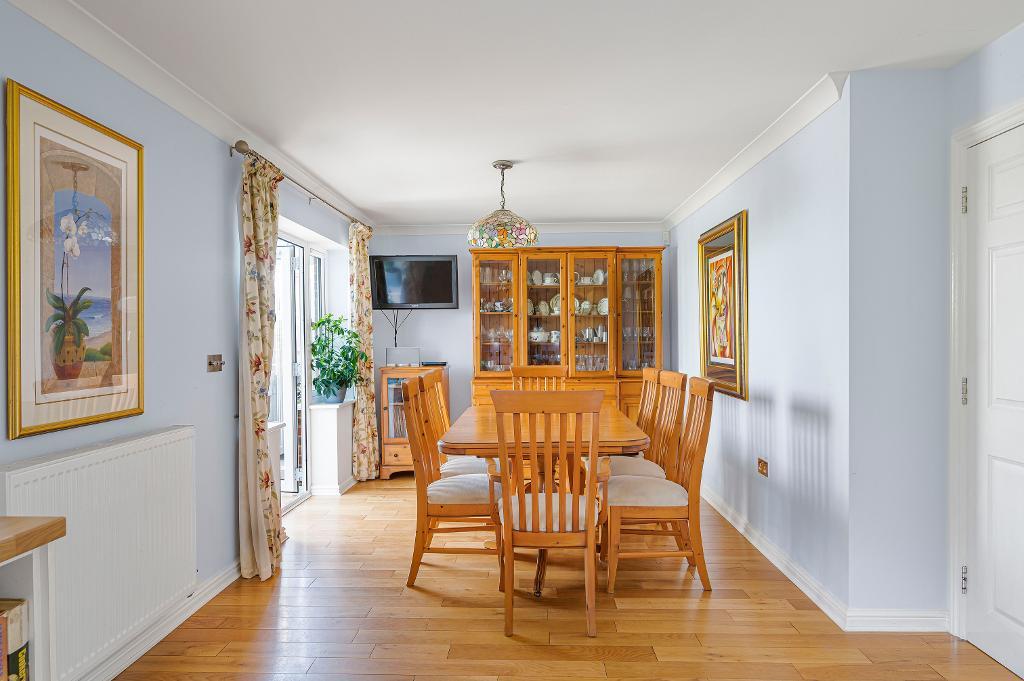
Kitchen/Dining Room
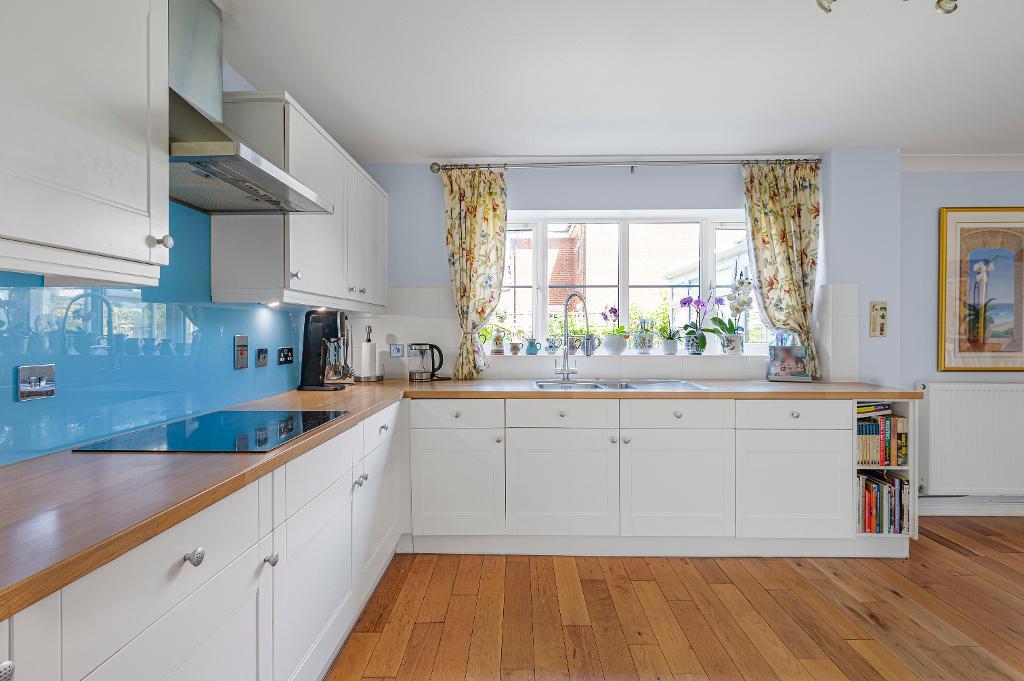
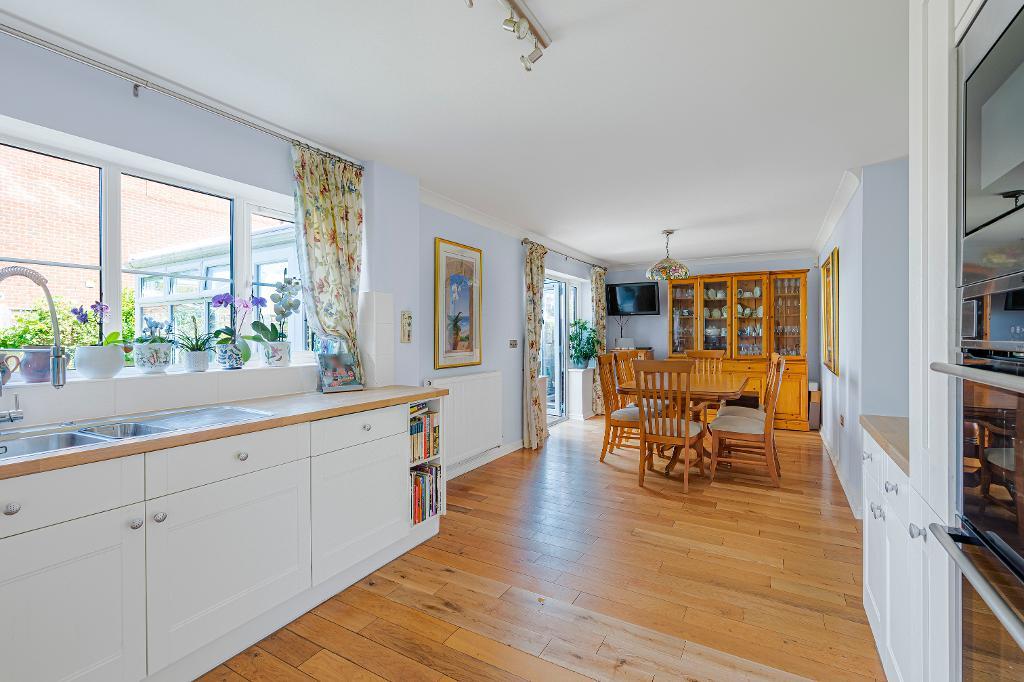
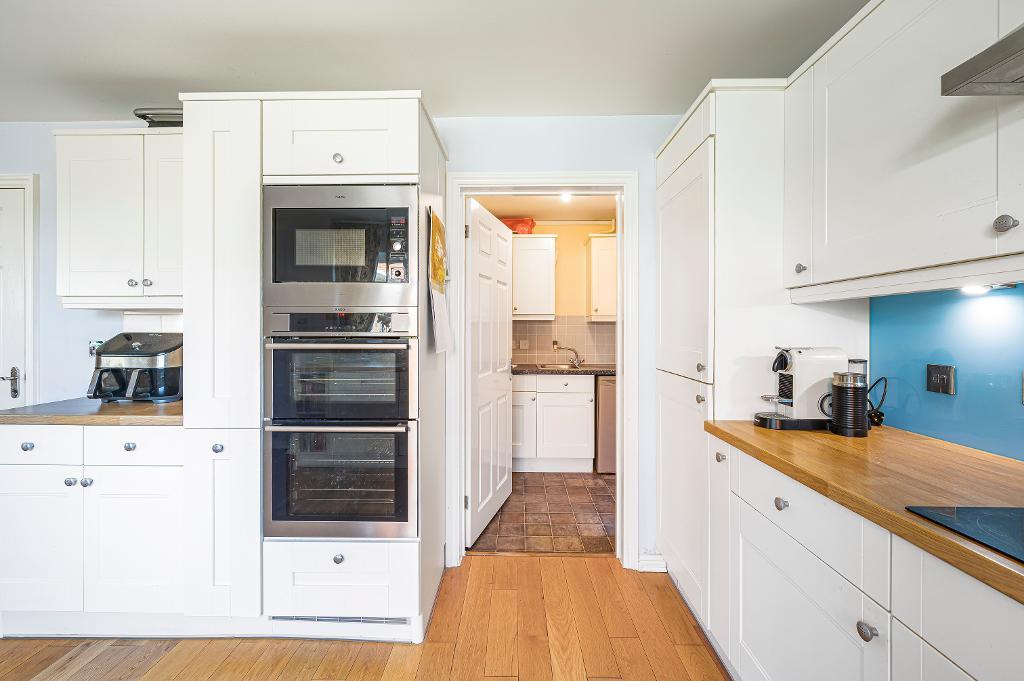
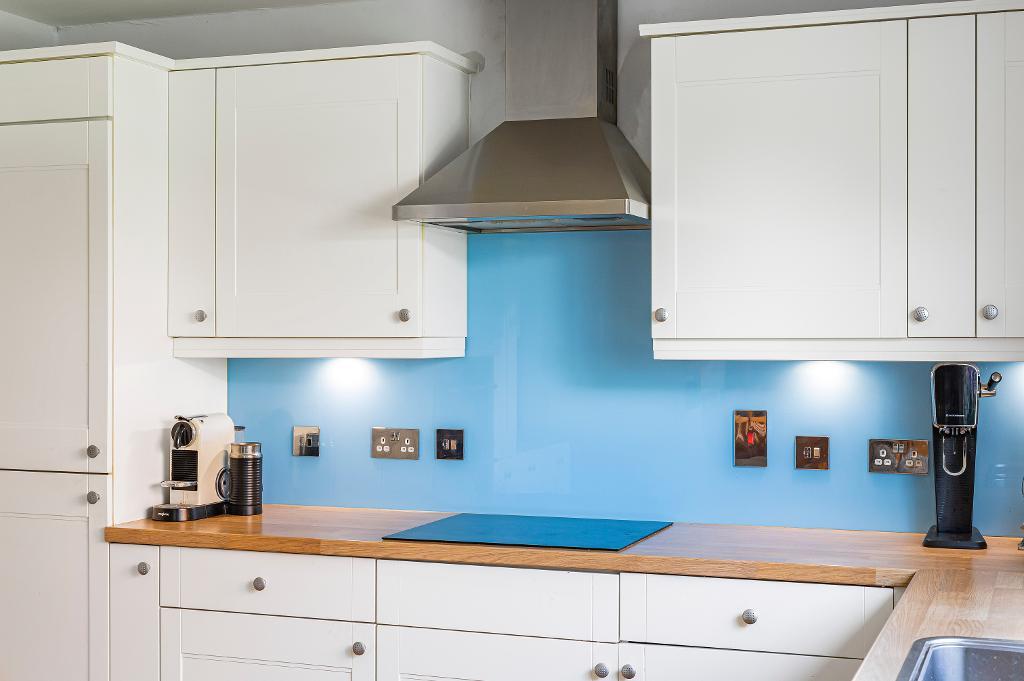
about 27'7 x 10'8 (8.41m x 3.25m) Kitchen fitted with a matching range of units and comprising wall cupboards and worktops with cupboards and drawers below. Inset electric induction hob with extractor hood above. Eye level double electric fan ovens and integrated microwave. Inset stainless steel one and a half bowl sink and drainer. Integrated dishwasher and fridge freezer. French doors open to the conservatory. Wooden flooring.
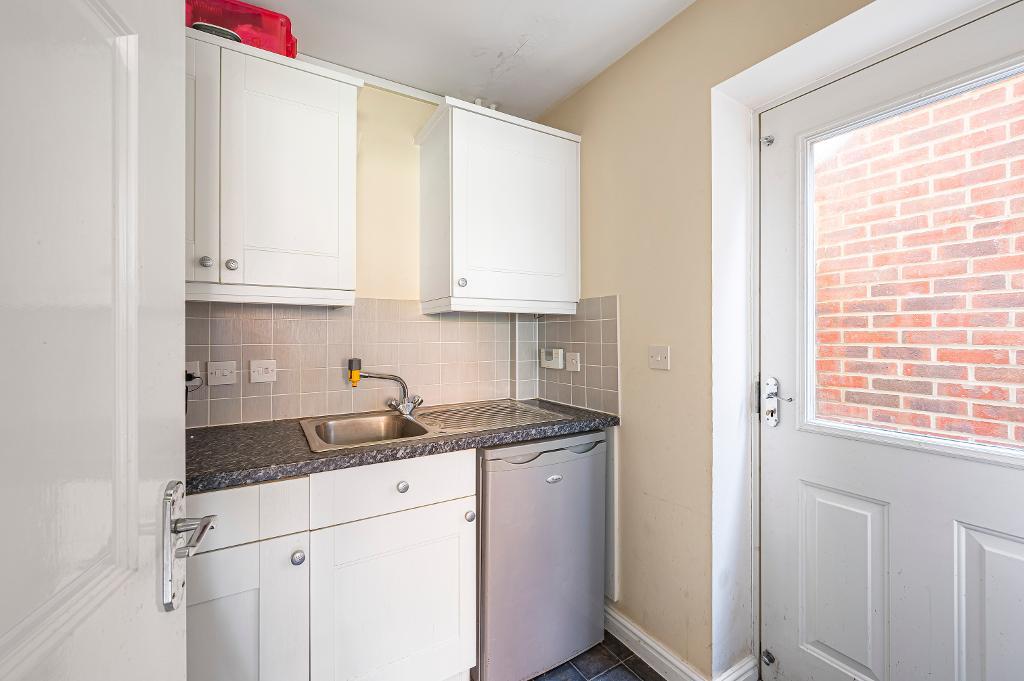
Utility Room
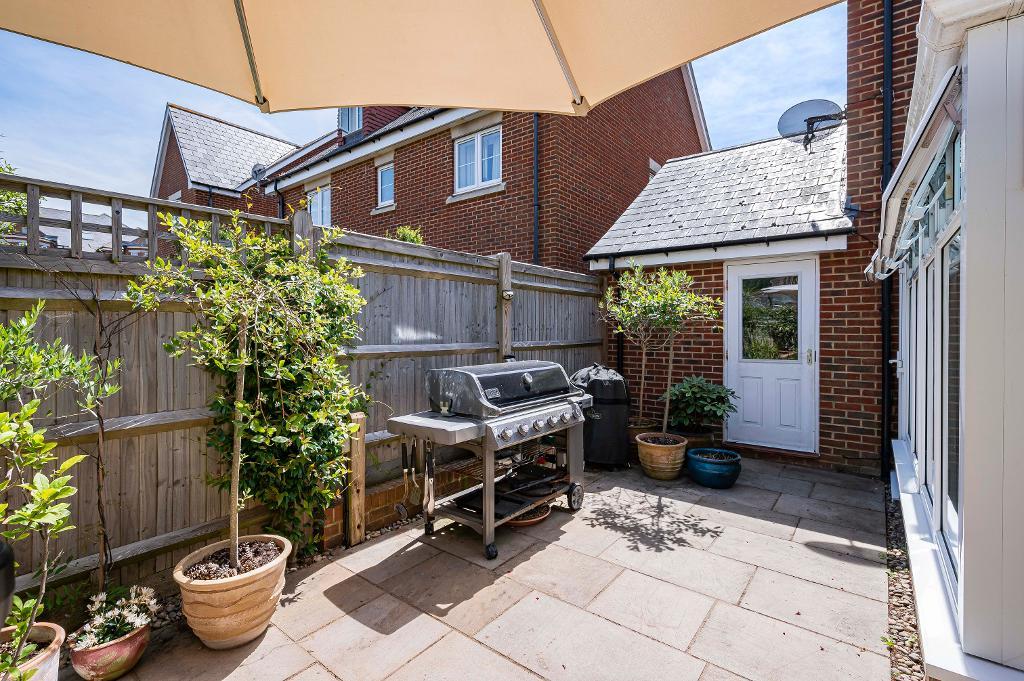
about 6'4 x 5'9 (1.93m x 1.75m) Fitted with matching units. Inset stainless steel sink and drainer. Space and plumbing for washing machine. Space for additional appliance. Wall mounted gas boiler. Side door.
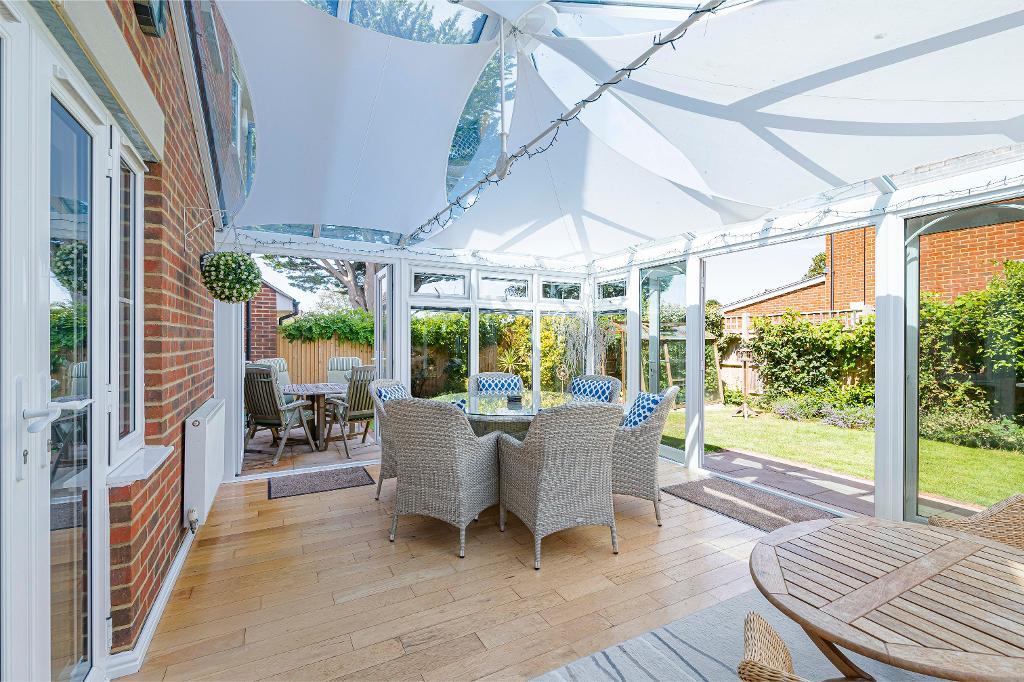
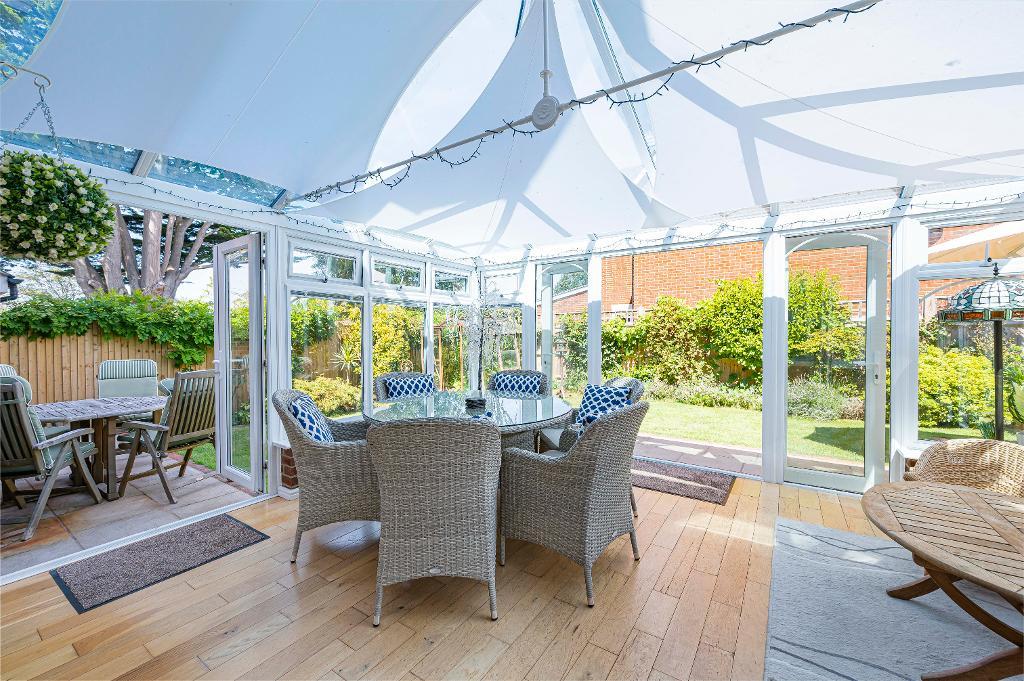
Conservatory
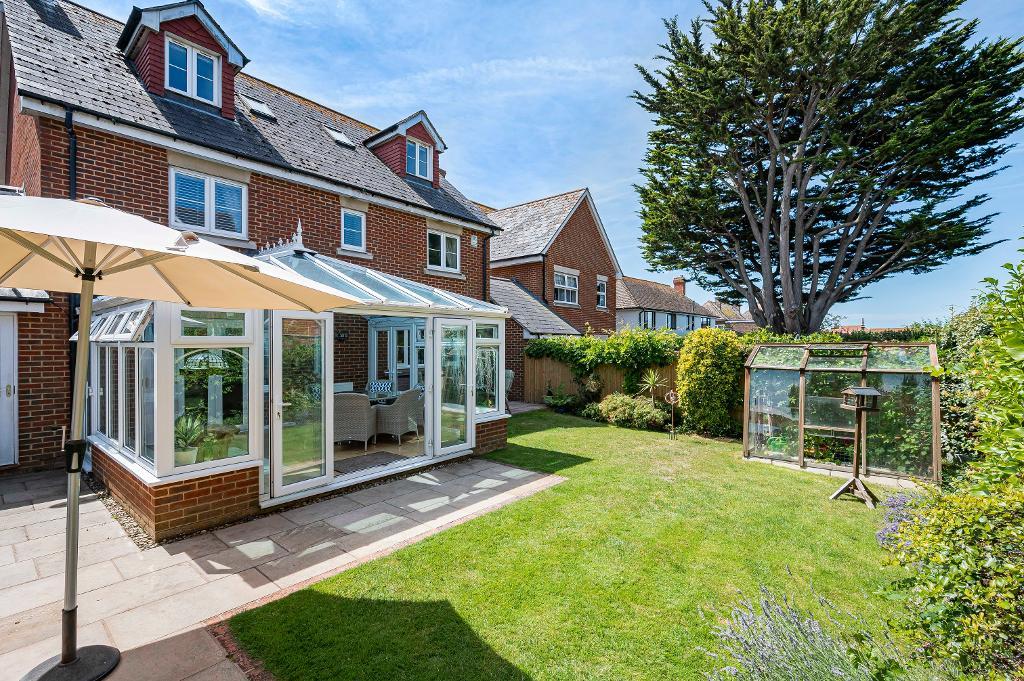
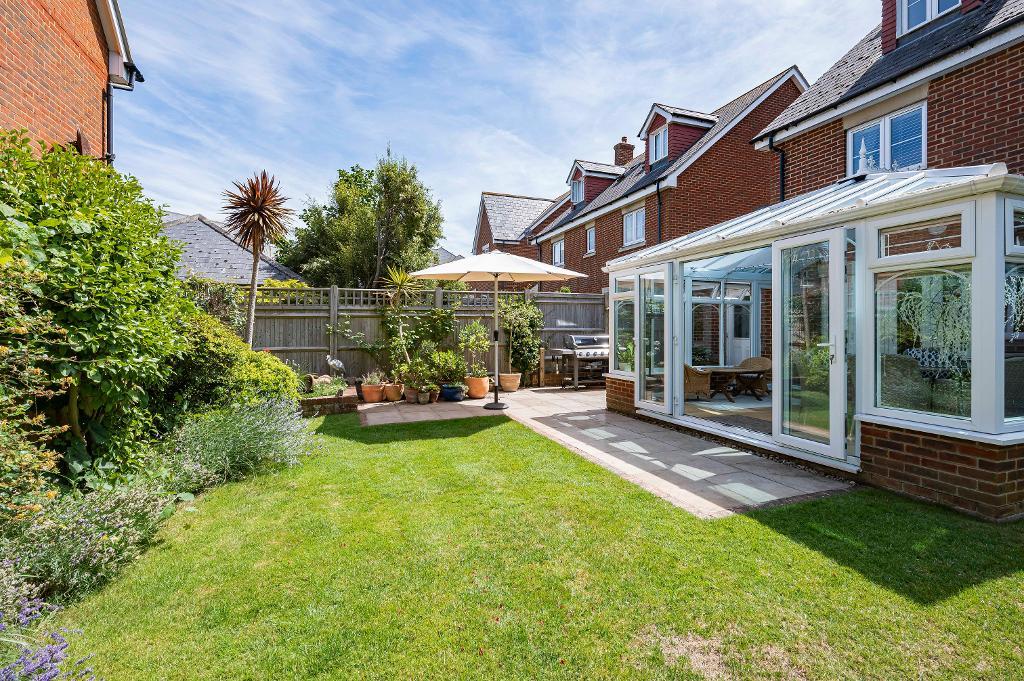
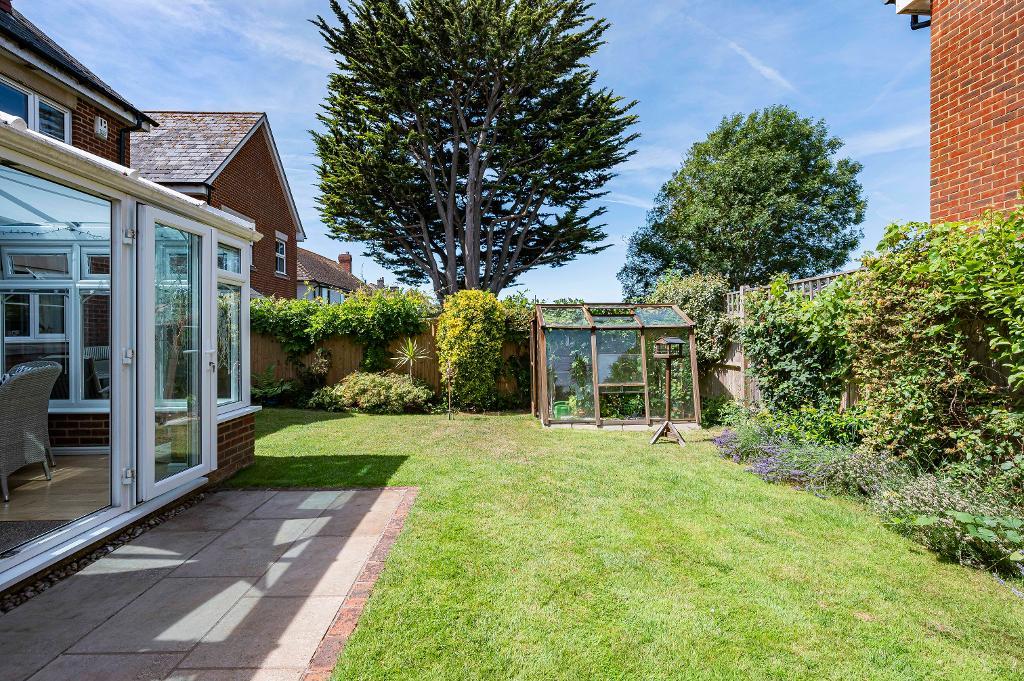
about 15'2 x 12'10 (4.62m x 3.91m) Two sets of French doors open to the back garden. Further door opens to the side of the conservatory. Wooden flooring.
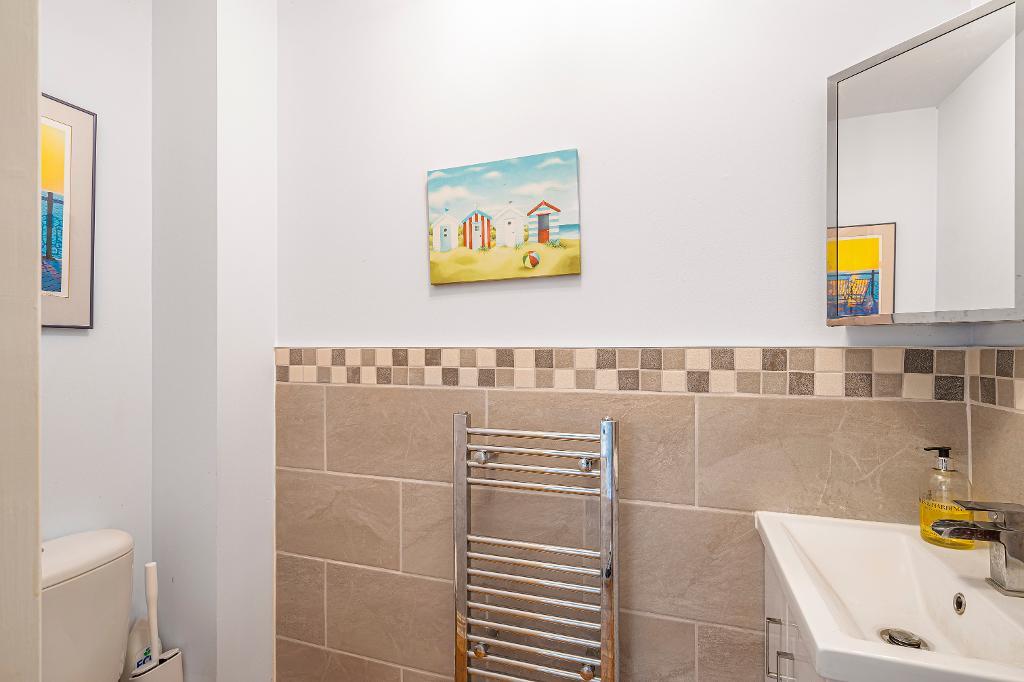
Cloakroom
Fitted with a matching white suite comprising WC and wash basin with vanity cupboard below. Heated chrome towel rail.
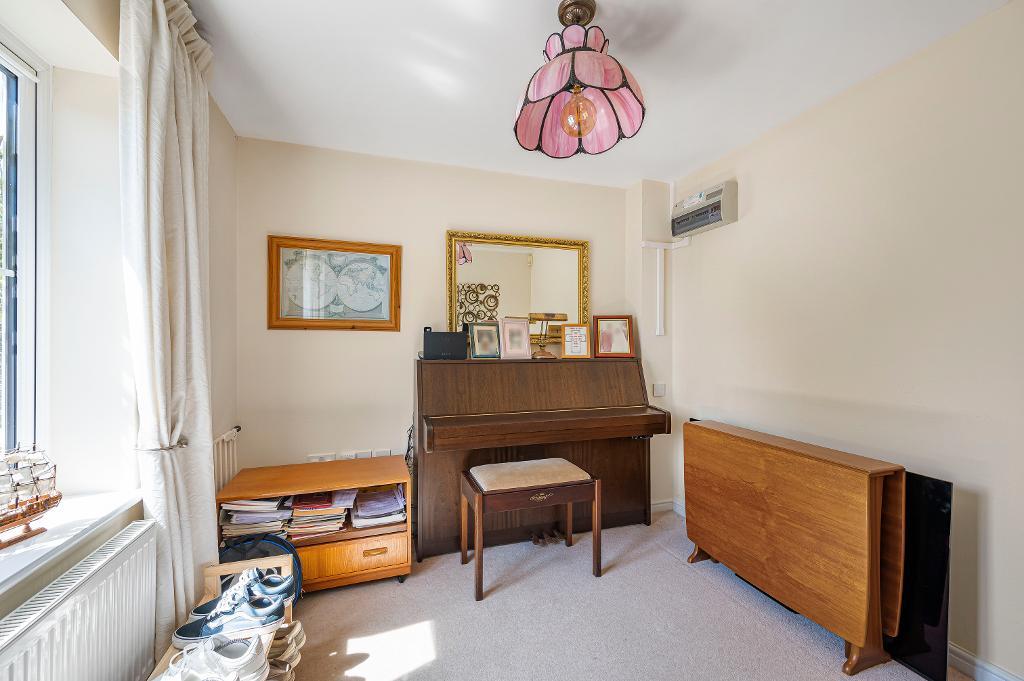
Study
about 9'0 x 9'0 (2.74m x 2.74m) Wall mounted electric fuseboard.
First Floor
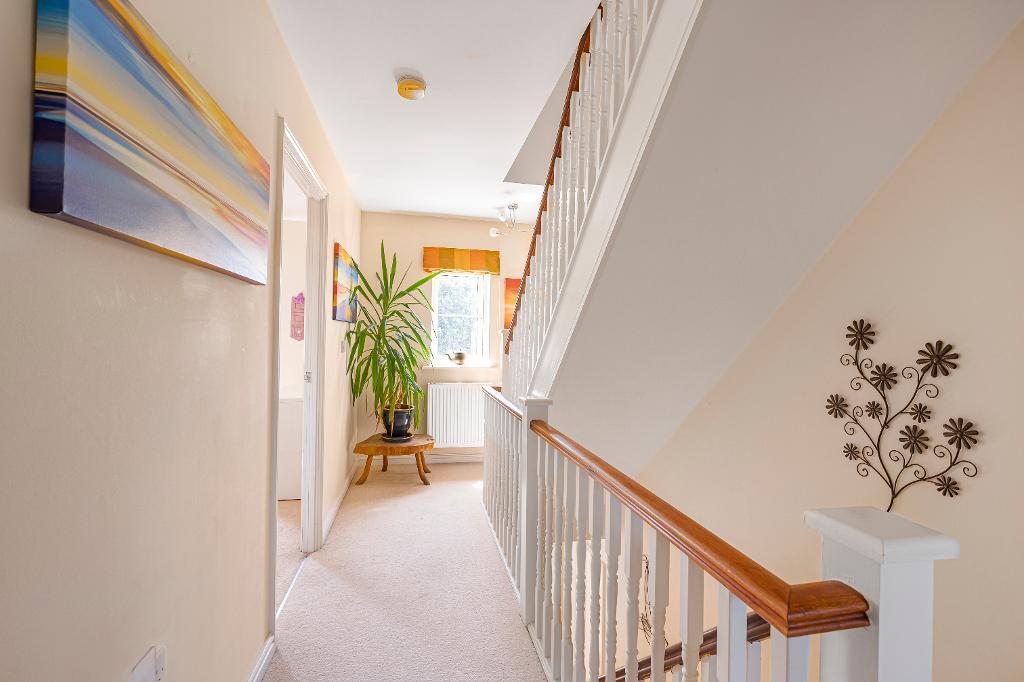
Landing
Stairs to the second floor. Airing cupboard with MegaFlo hot water tank.
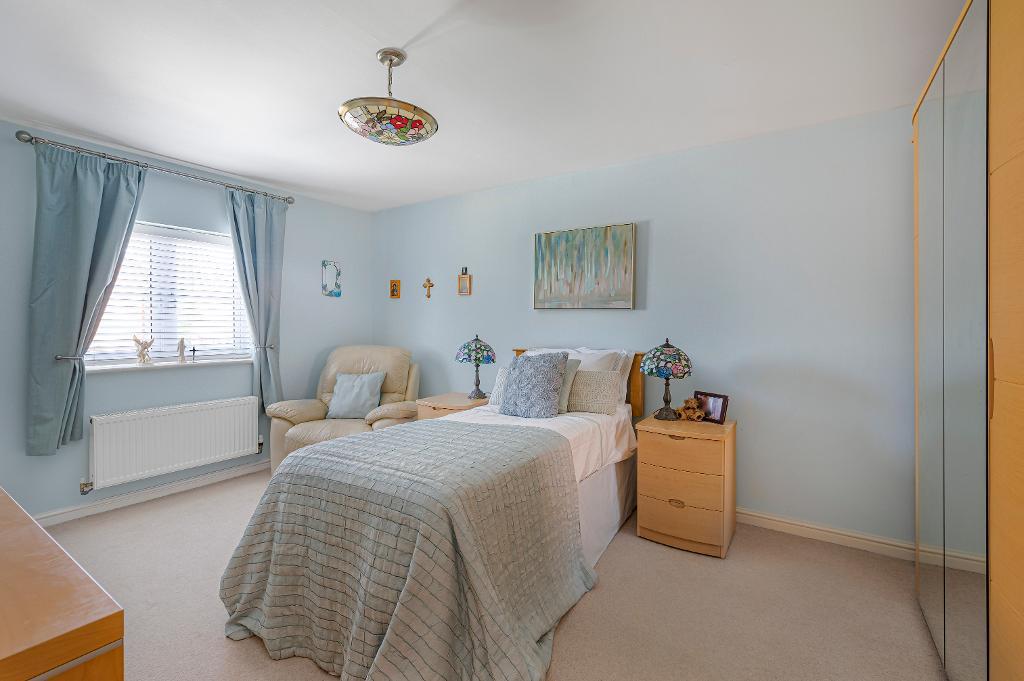
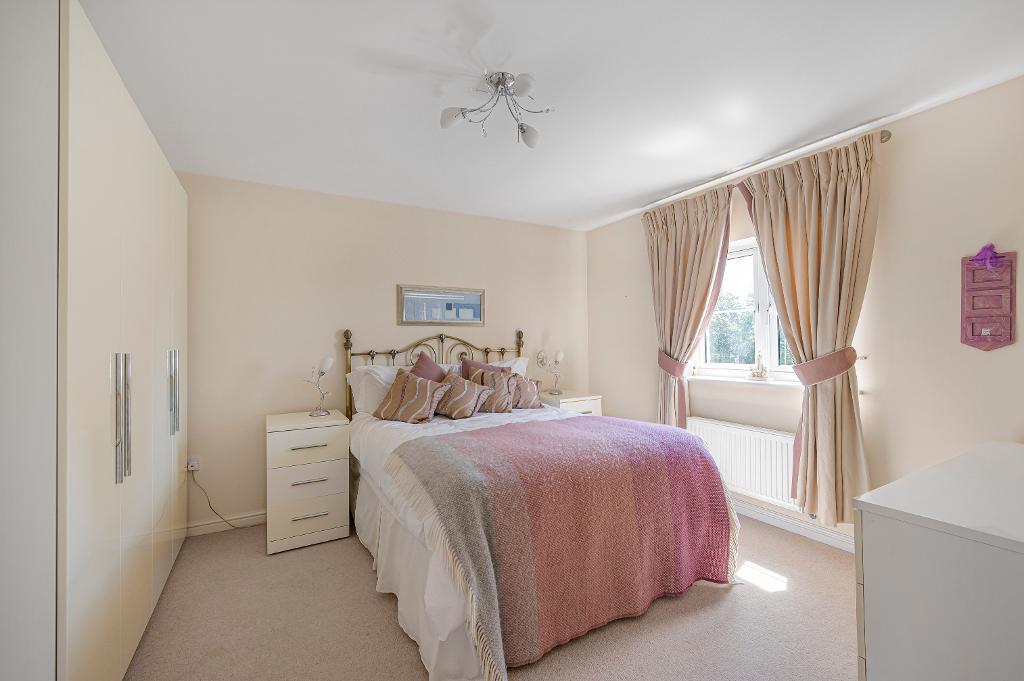
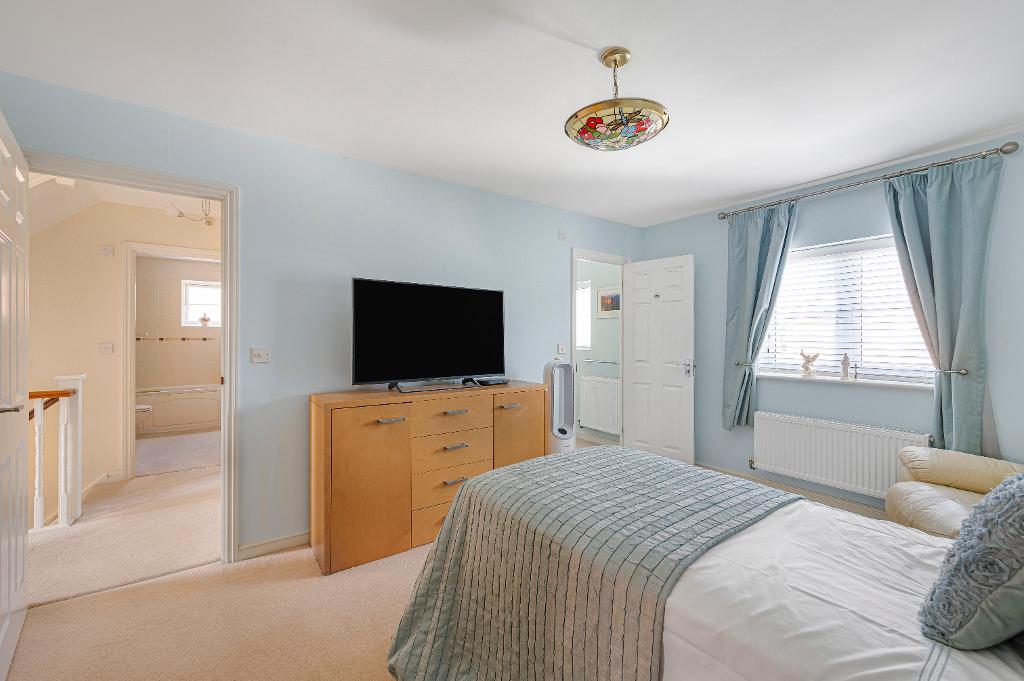
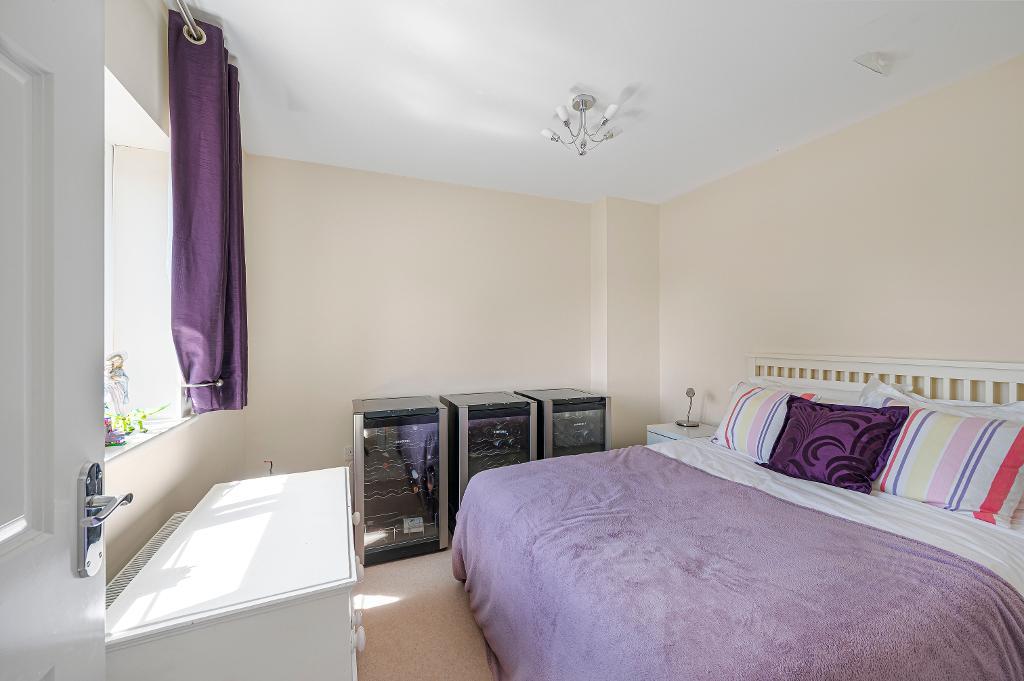
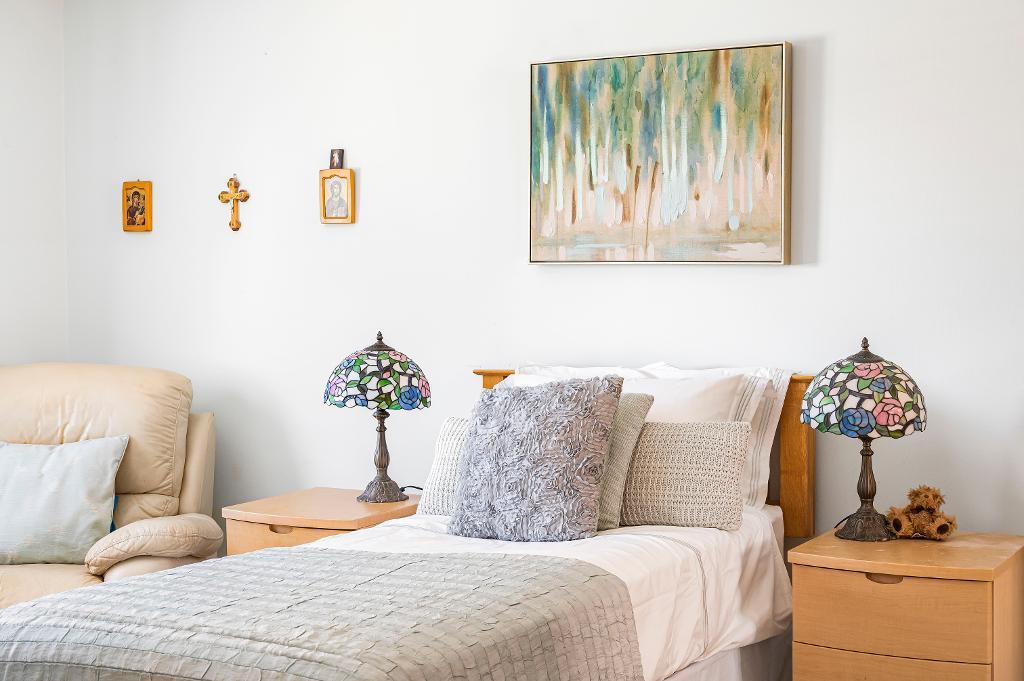
Bedroom Two
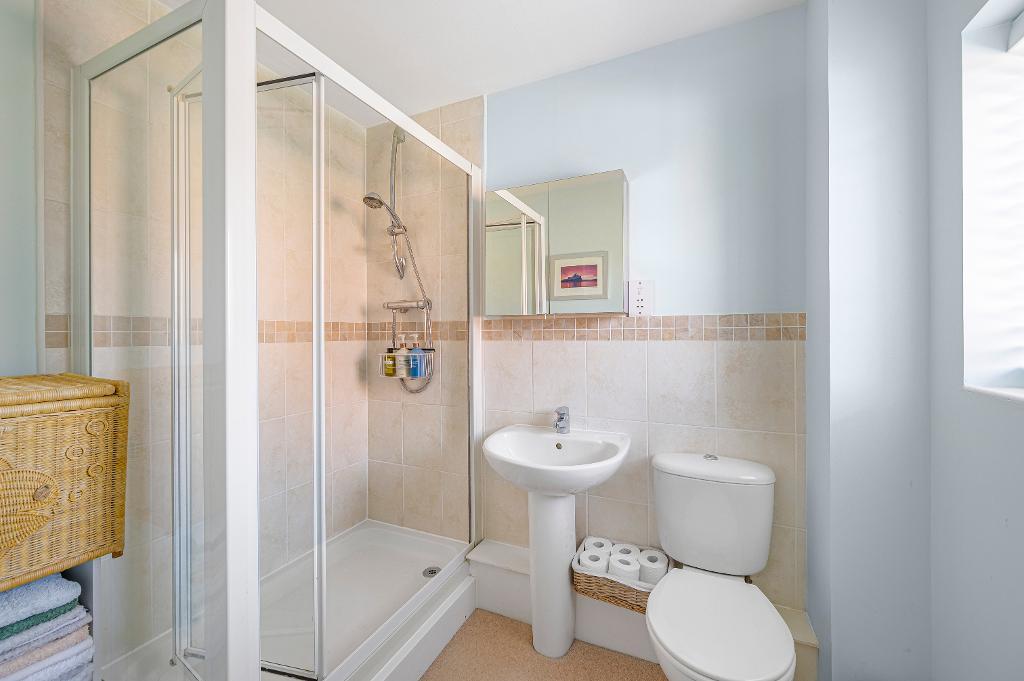
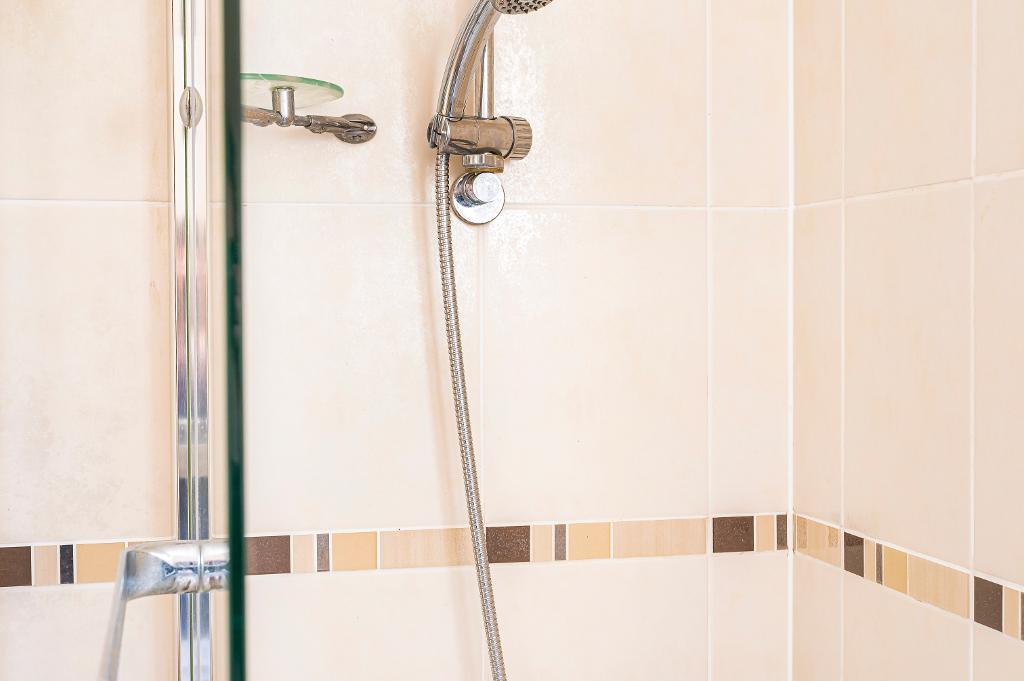
about 15'11 x 11'2 (4.85m x 3.40m) Door opens to the ensuite. Ensuite shower room with matching white suite comprising shower cubicle, wash basin and WC.
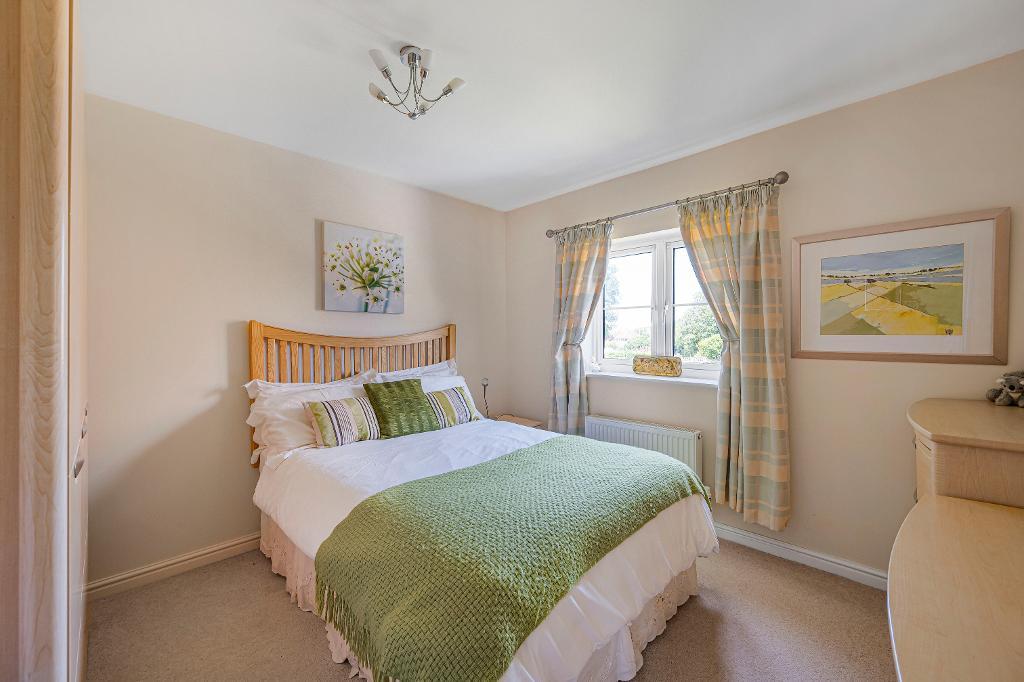
Bedroom Three
about 12'11 x 11'2 (3.94m x 3.40m)
Bedroom Four
about 10'8 x 10'6 (3.25m x 3.20m)
Bedroom Five
about 10'1 x 9'4 (3.07m x 2.84m)
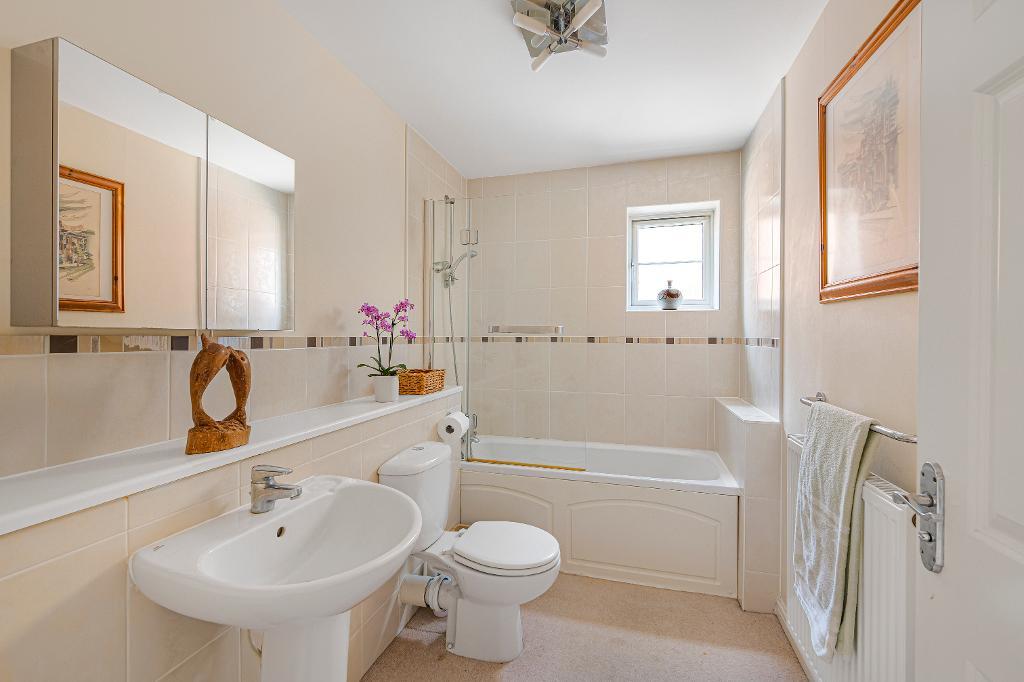
Bathroom
Fitted with a matching white suite comprising panelled bath, wash basin and WC.
Second Floor
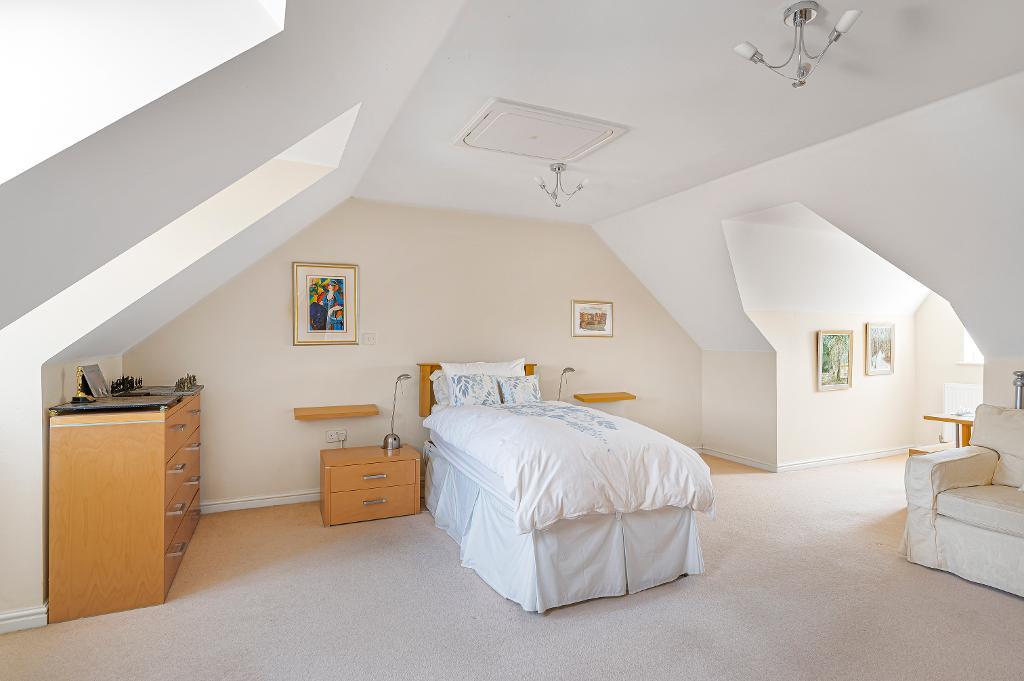
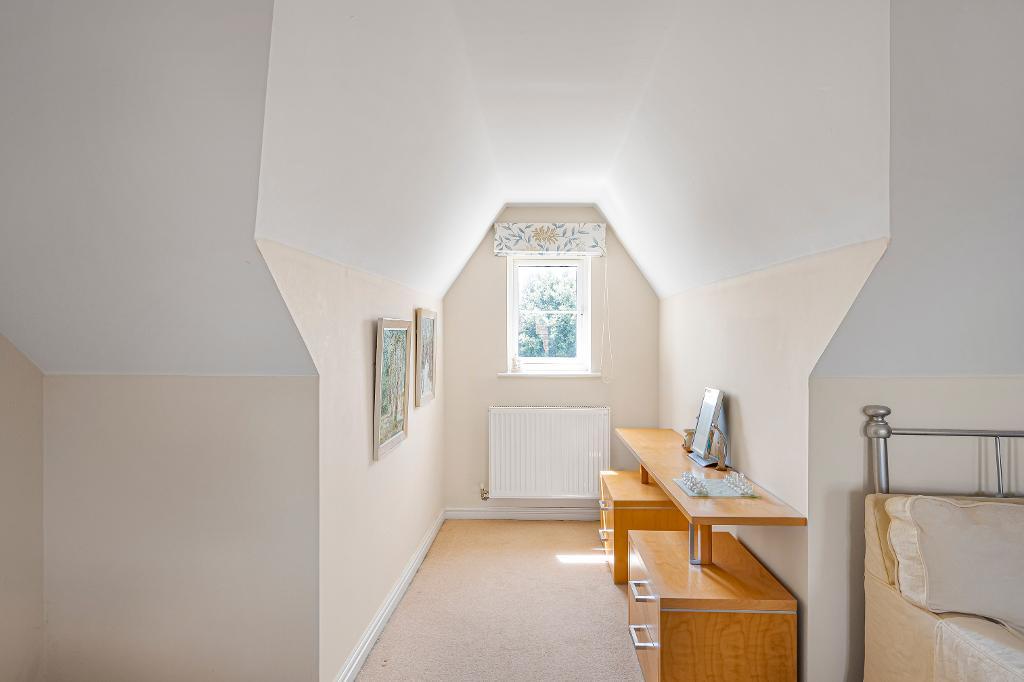
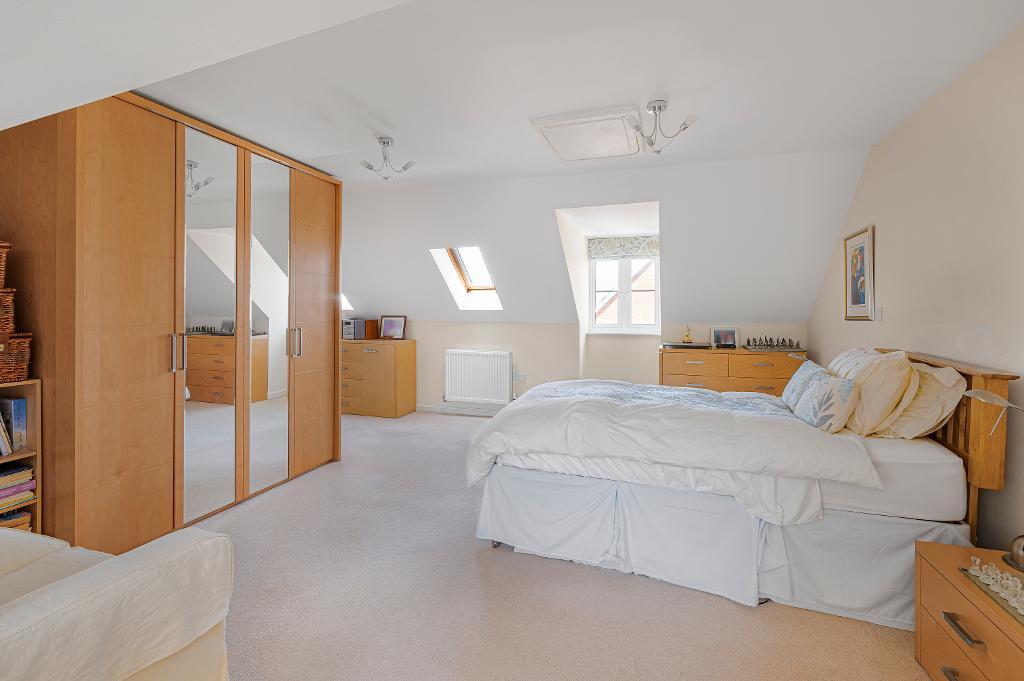
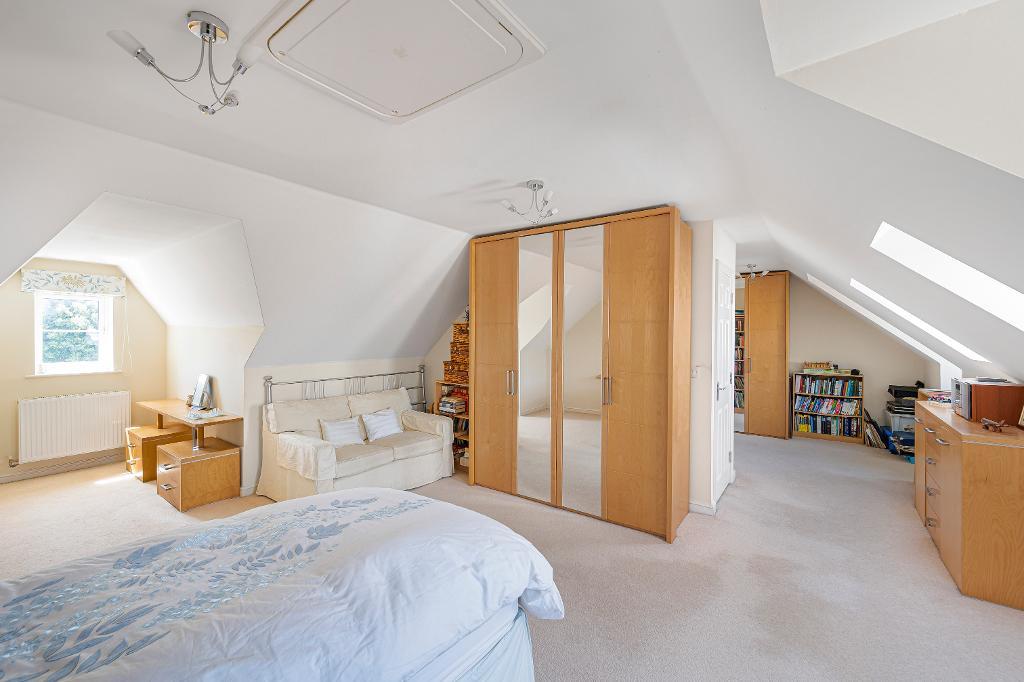
Bedroom One
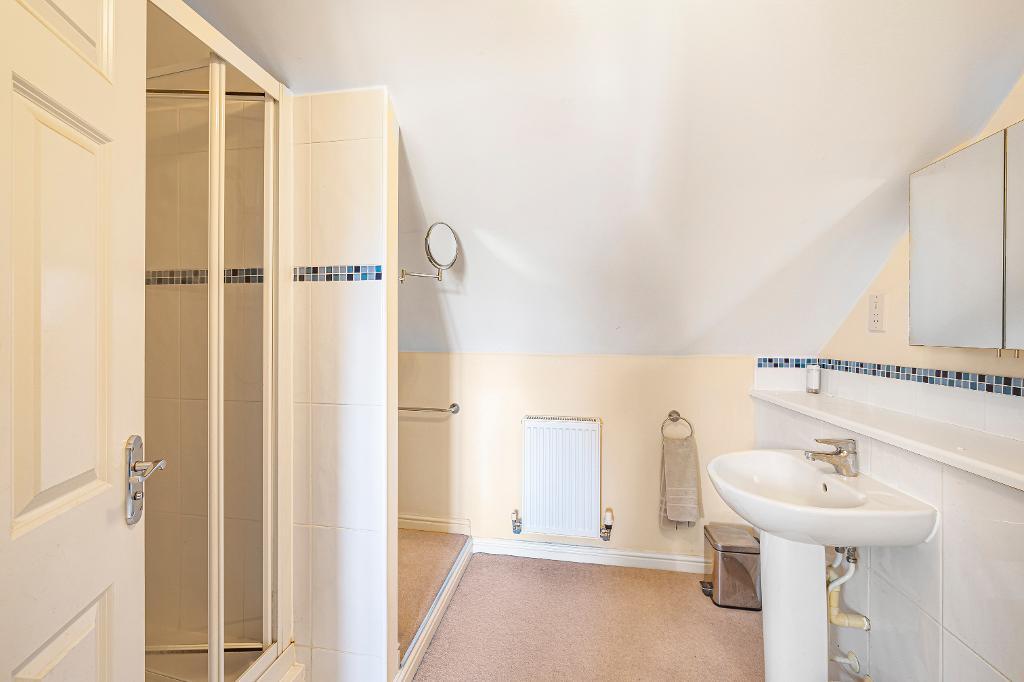
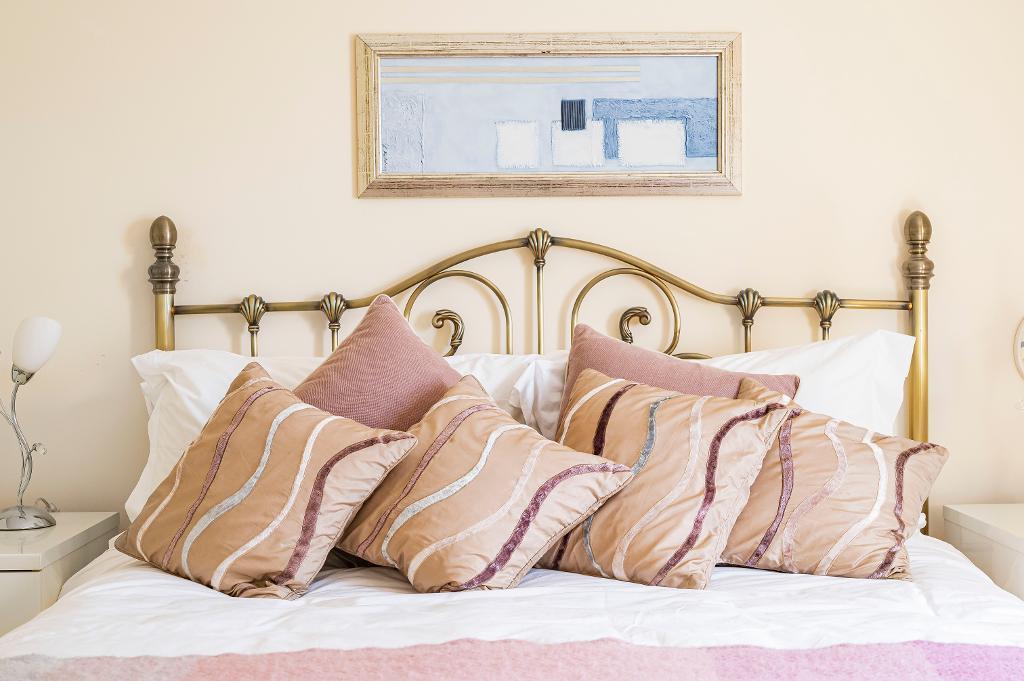
about 27'9 x 25'7 (8.46m x 7.80m) Covering the entire second floor a master bedroom suite with dormer and velux windows. Access to loft space. Ensuite shower room with matching suite comprising shower cubicle, wash basin and WC.
Exterior
Outside
Block paved area to the front of the house and driveway provides parking for three vehicles. Side gate. Driveway leads to the garage. Garage - about 17'6 x 8'7 (5.33m x 2.62m) Up and over door. Power and light. Courtesy door opens to the back garden.
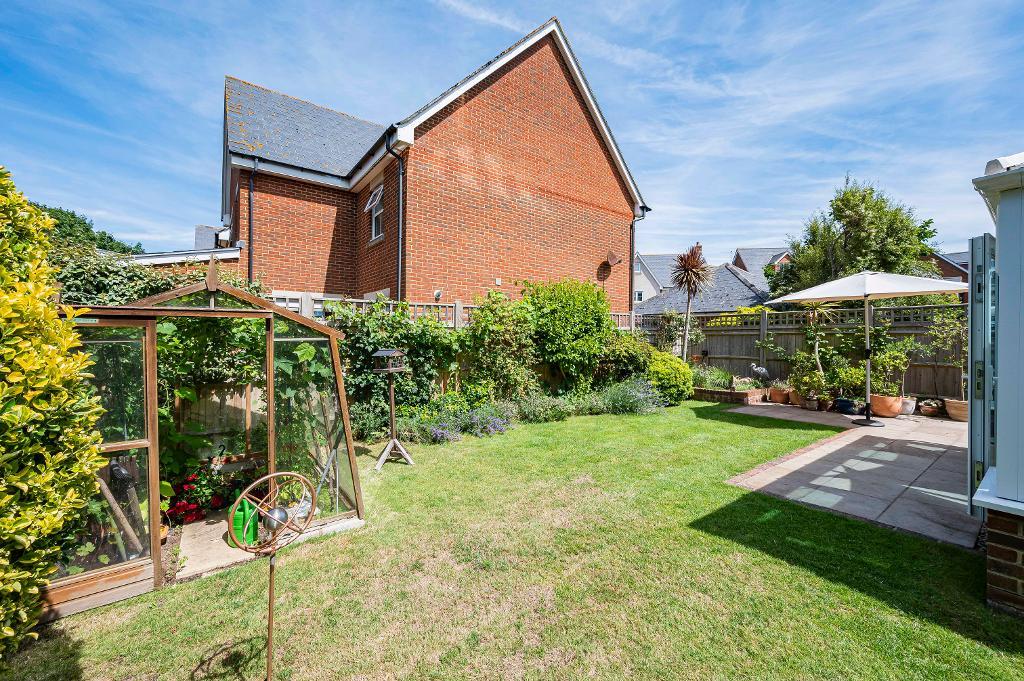
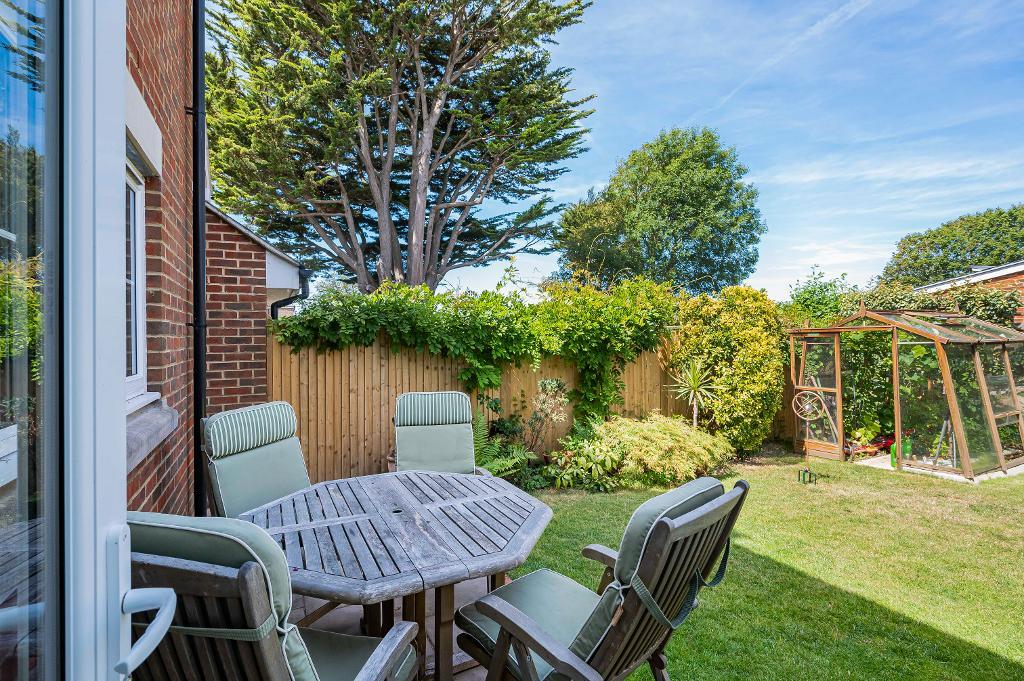
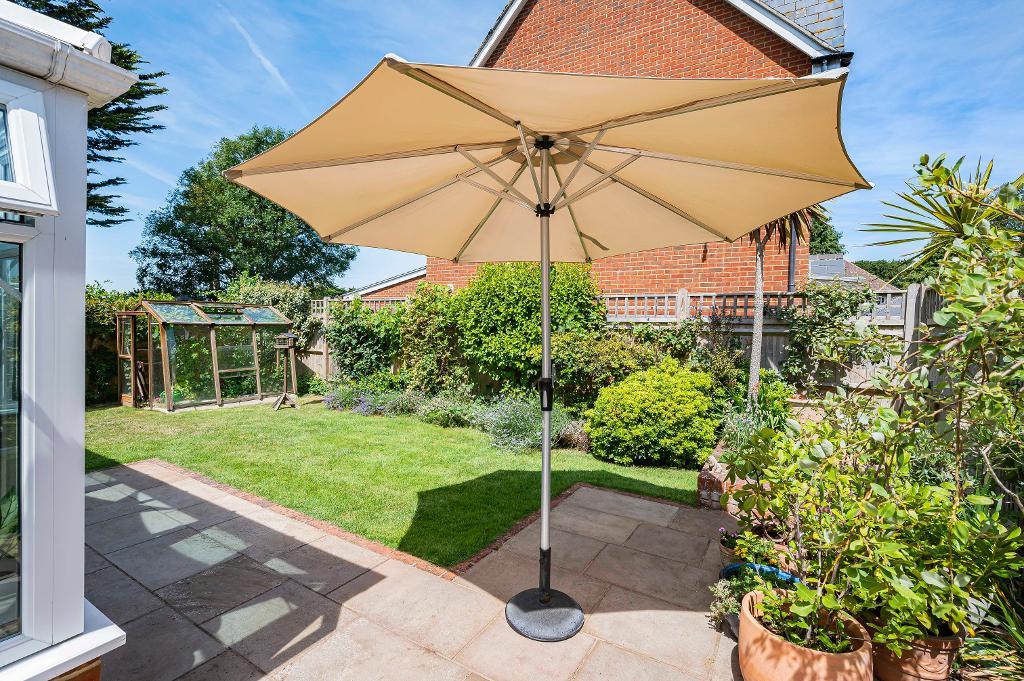
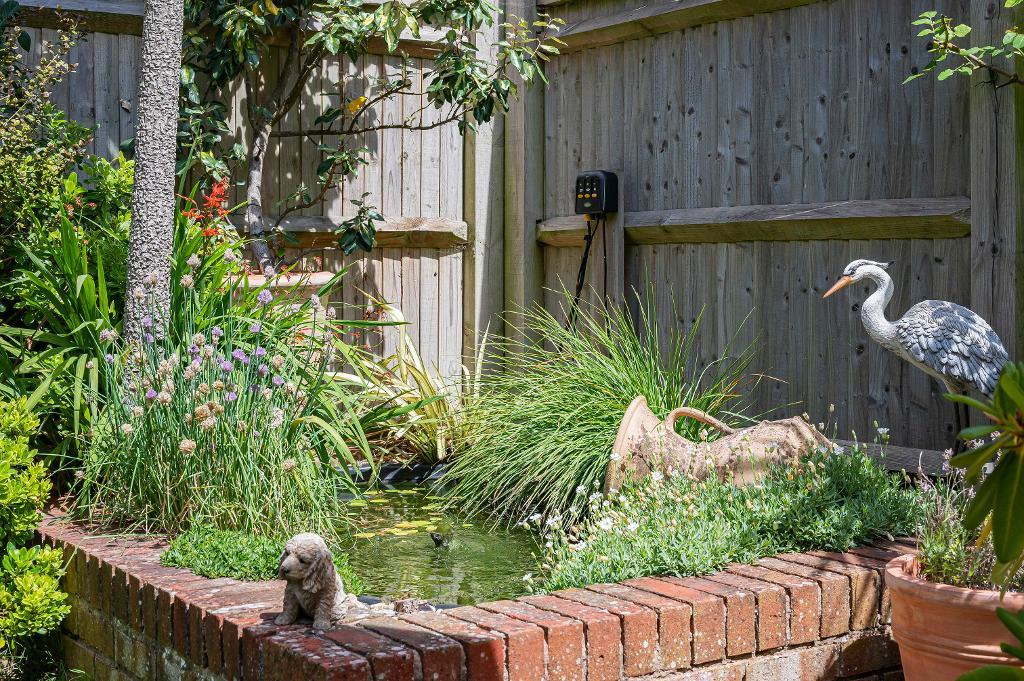
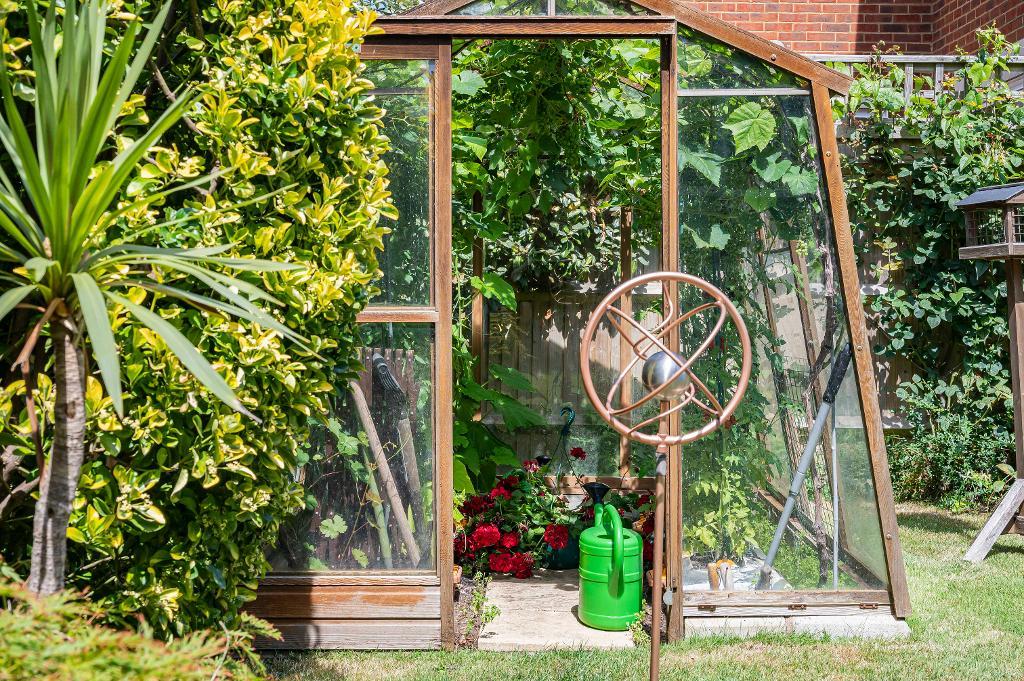
Landscaped back garden with areas of paving and lawn with some established, planted borders. Greenhouse. Pond.
For further information on this property please call 01323 490001 or e-mail [email protected]