4 Bedroom House for Sale in Seaford, BN25 4HA
Chyngton Road, Seaford, East Sussex, BN25 4HA
Key Features
- Detached house
- Four bedrooms
- Two reception rooms
- Kitchen/dining room
- Utility room
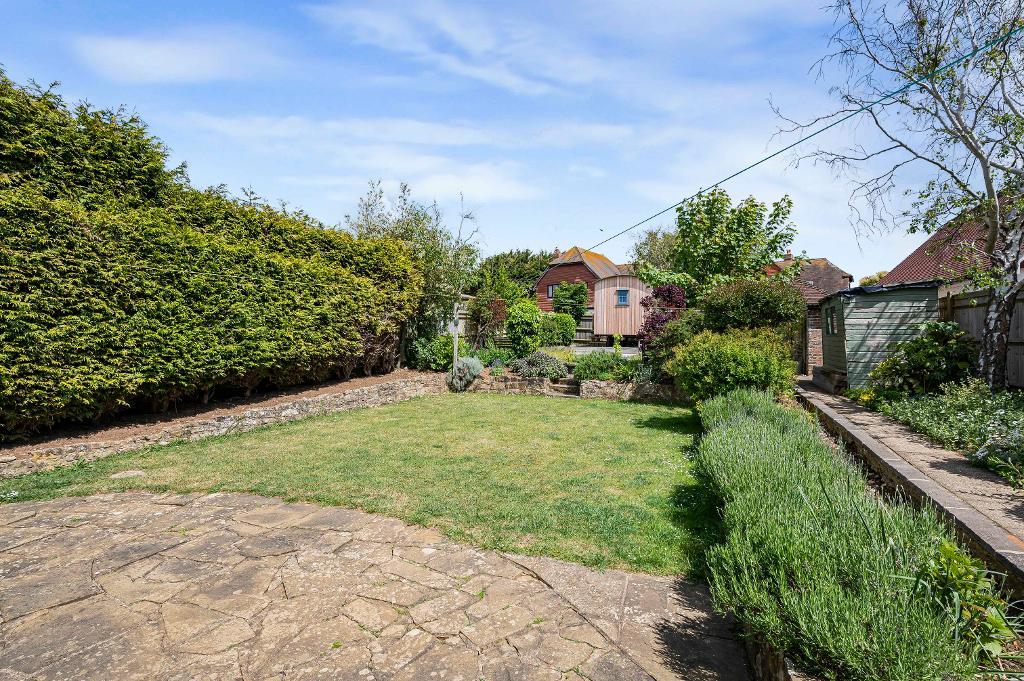
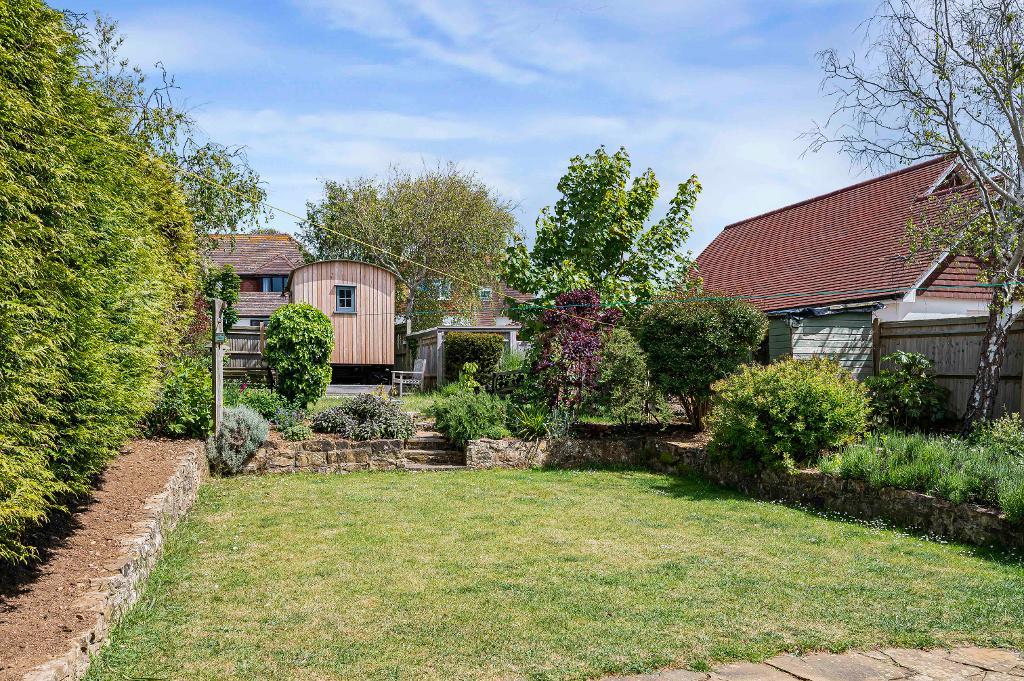
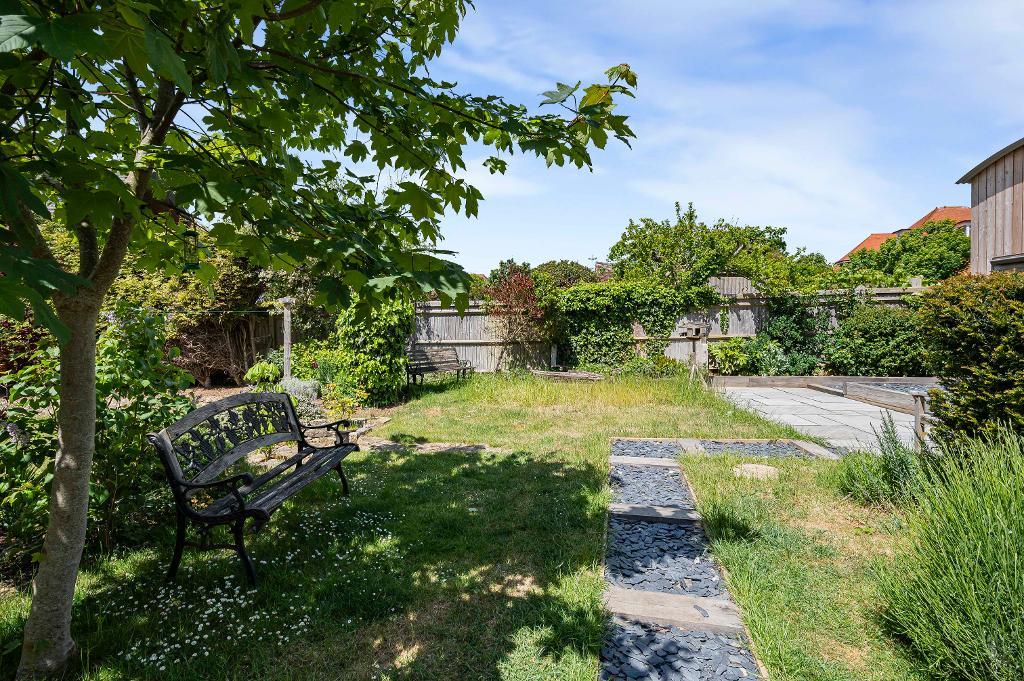
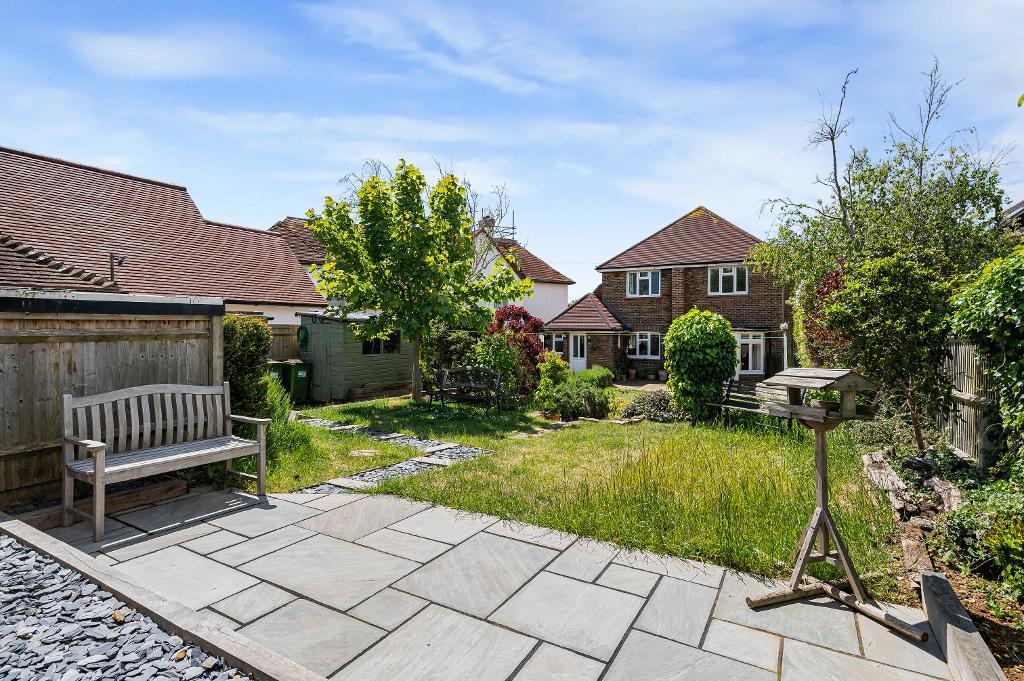
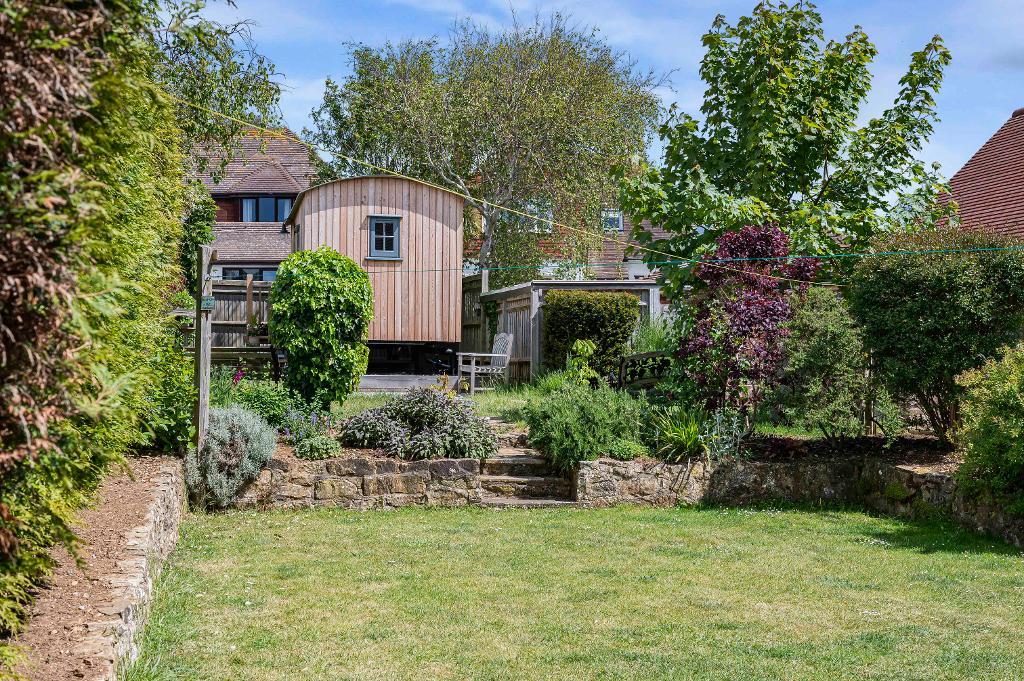
- Well maintained gardens
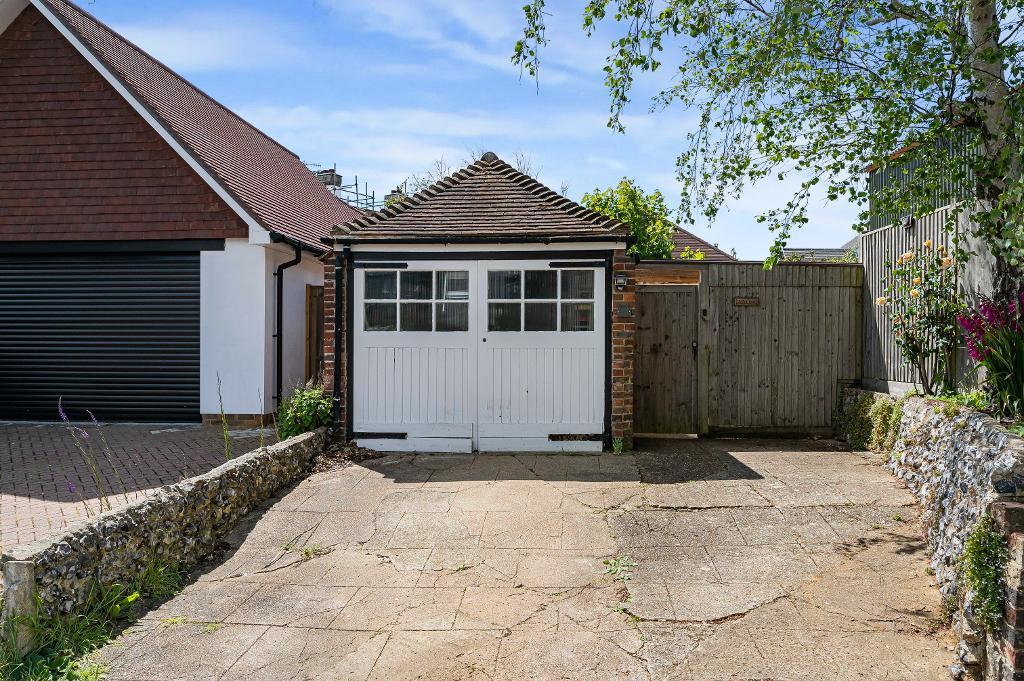
- Garage and driveway
- Sought after and convenient location
Property Summary
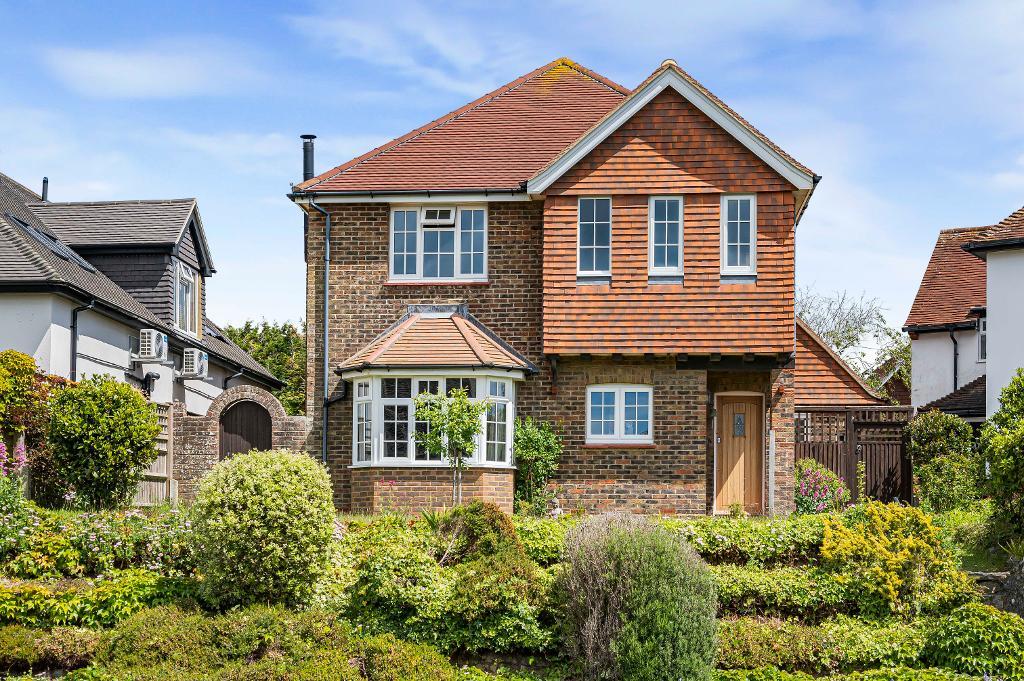
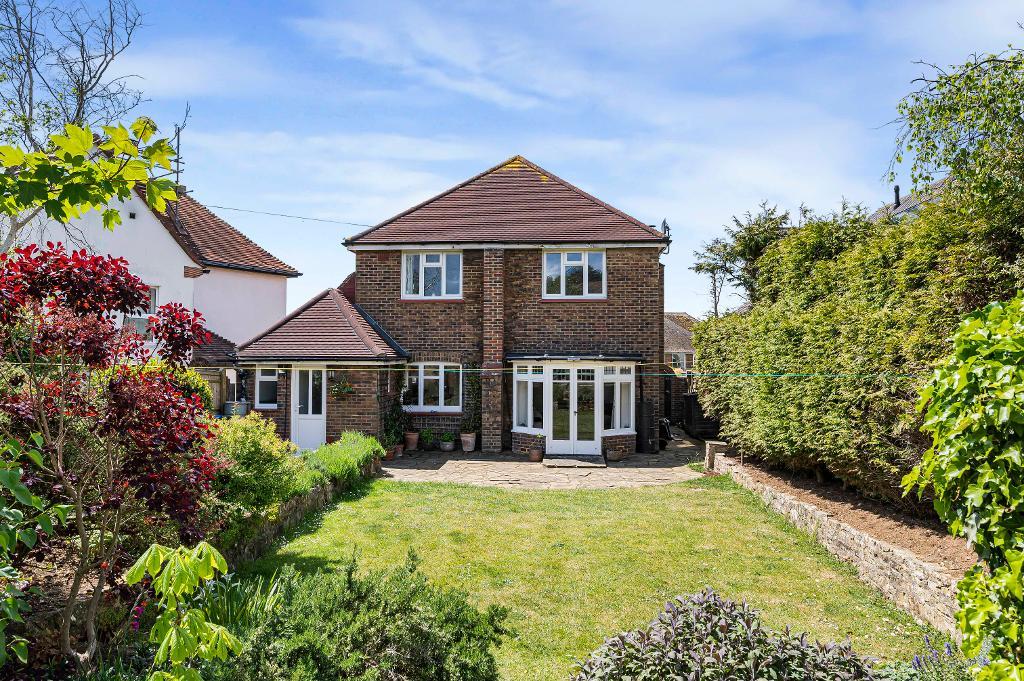
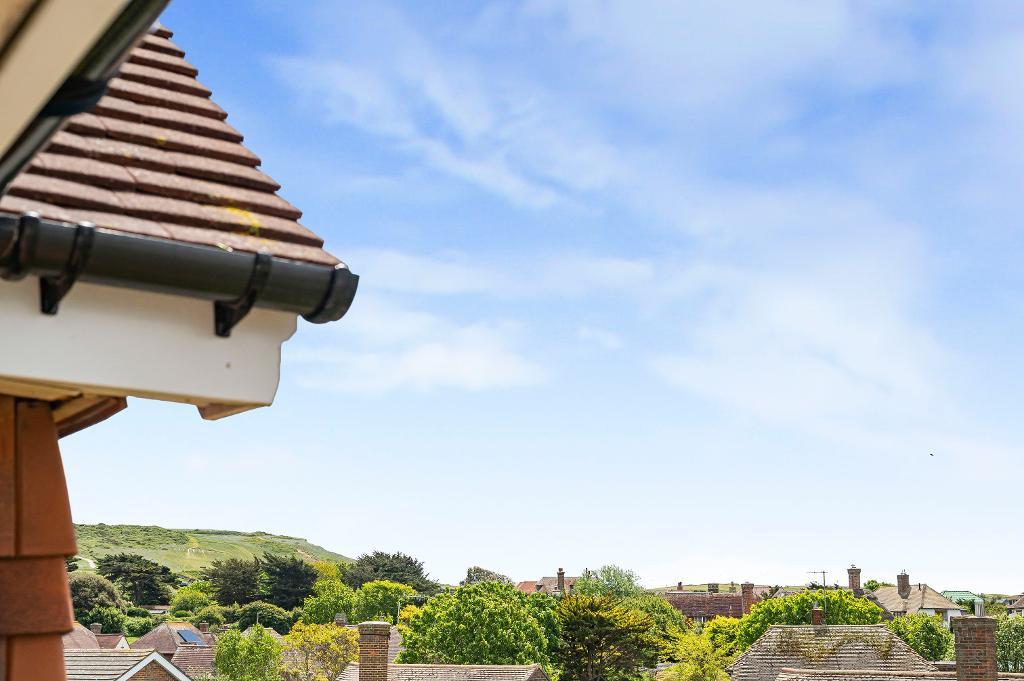
A four bedroom detached period property in an elevated position in this sought after location within walking distance to Seaford Head Golf Course, Local schools, Bus routes and Seaford Town Centre. The property is in excellent decorative order throughout with well maintained gardens, garage and off road parking.
Property Location
Council tax band: E
Ground Floor
Hall
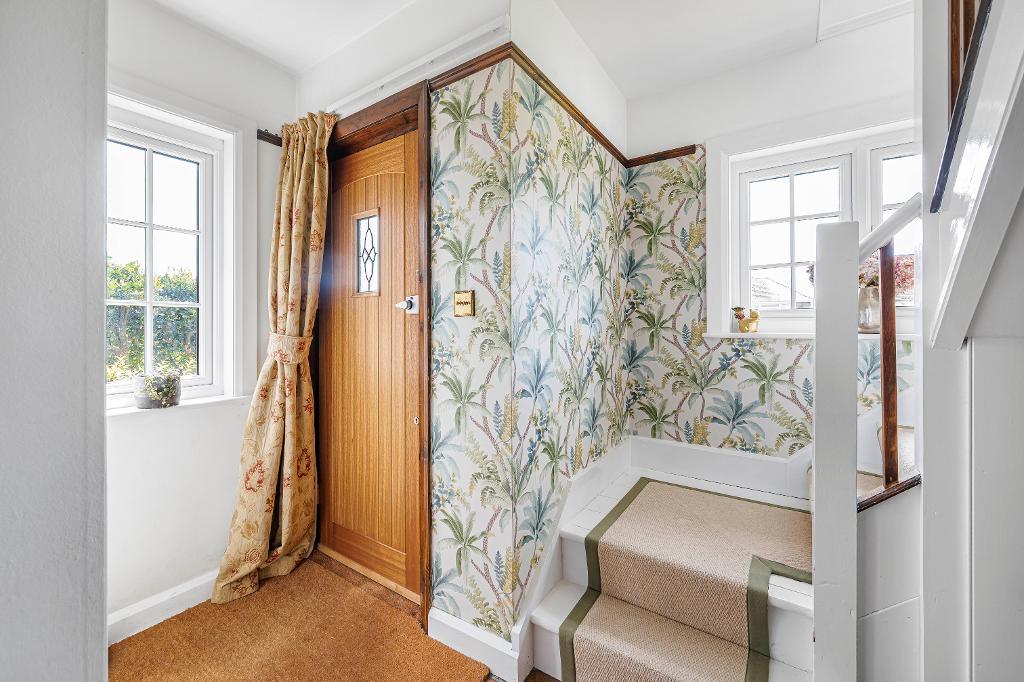
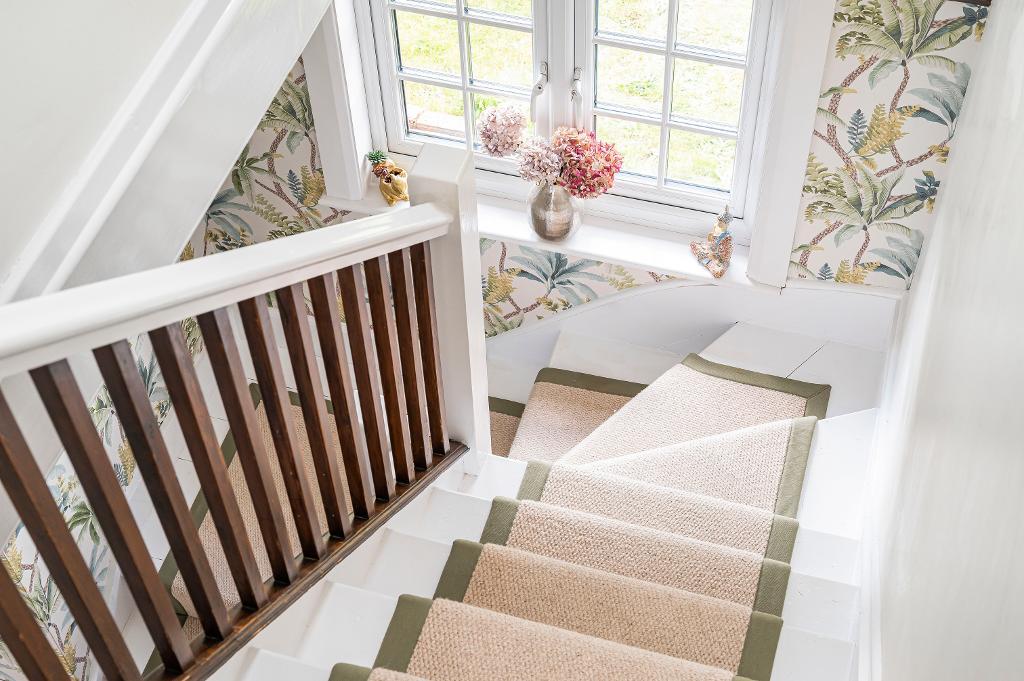
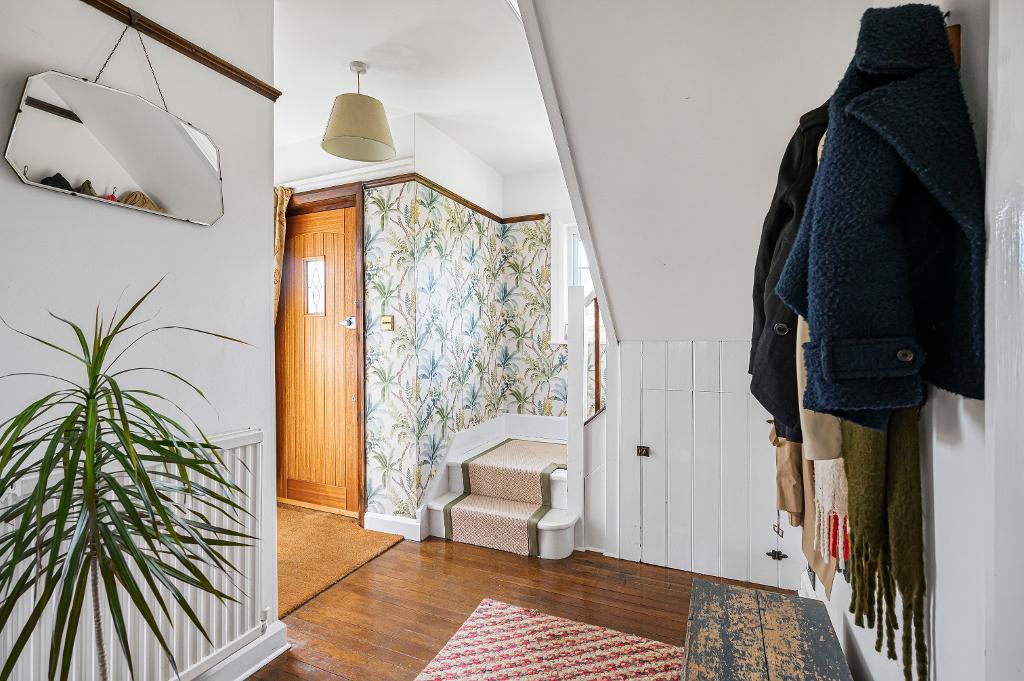
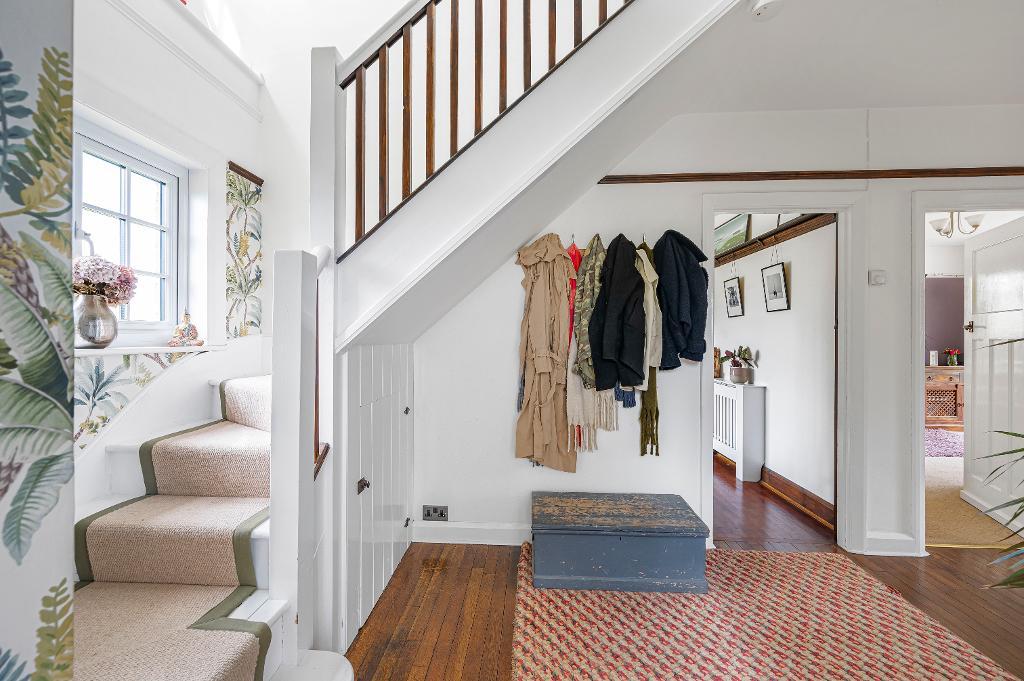
Built in under stairs cupboard. Stairs to the first floor.
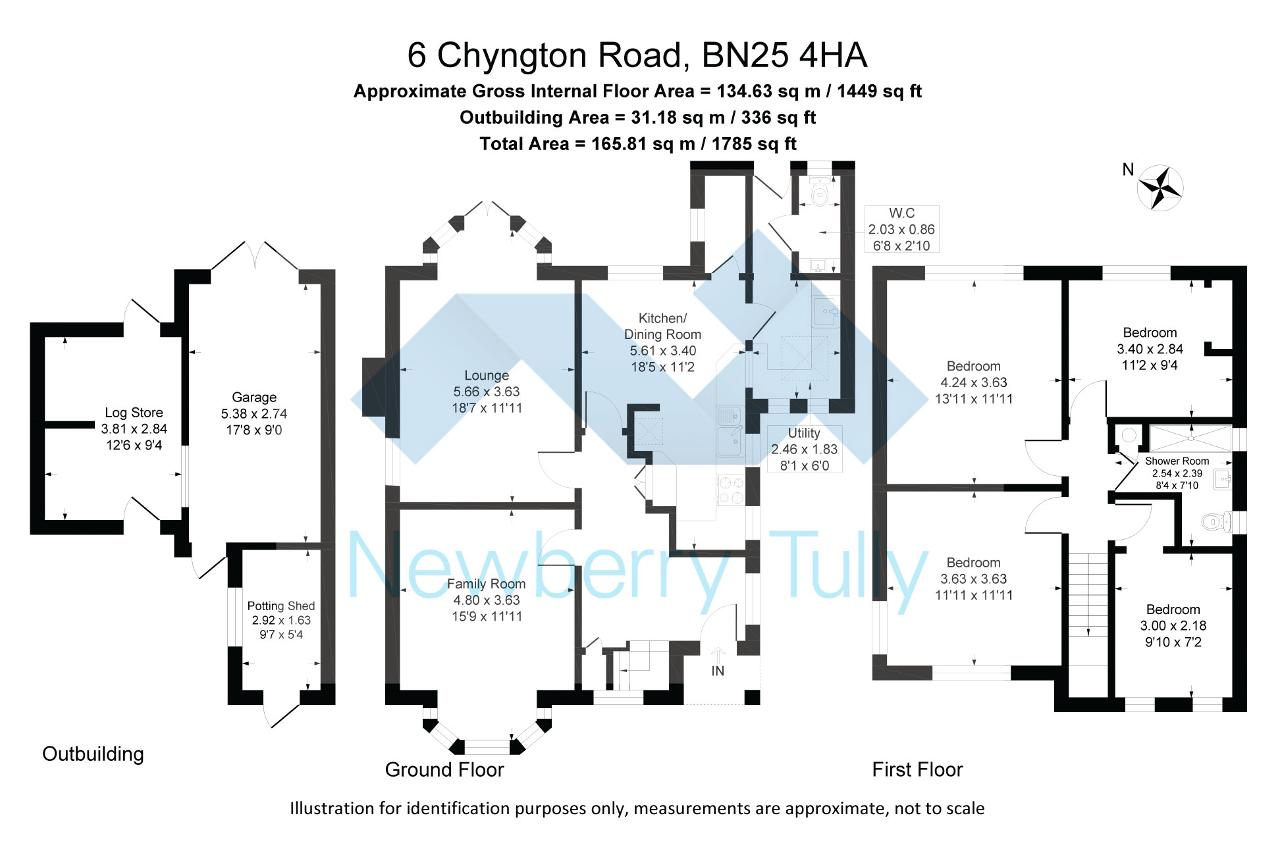
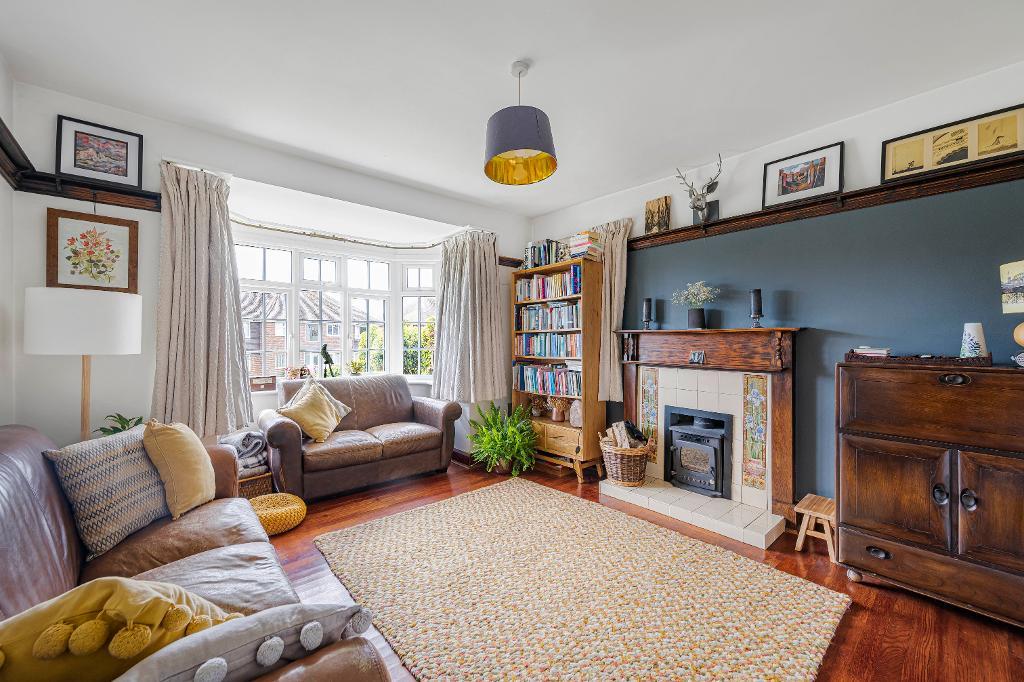
Family Room
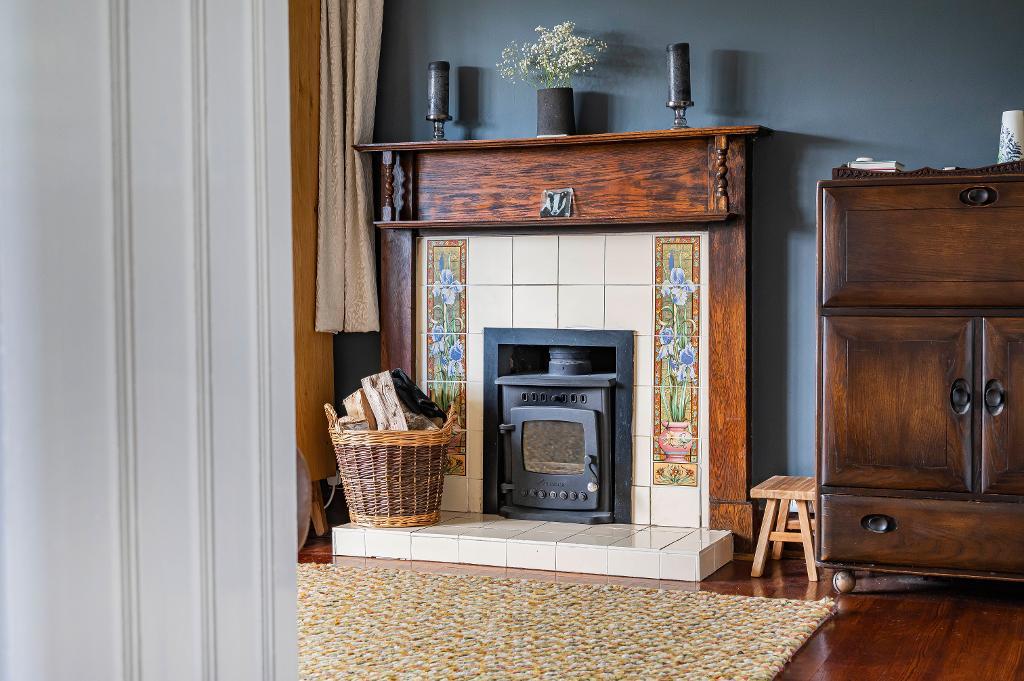
about 15'9 x 11'11 (4.80m x 3.63m) Bay window to the front aspect. Feature fireplace with inset wood burning stove.
Lounge
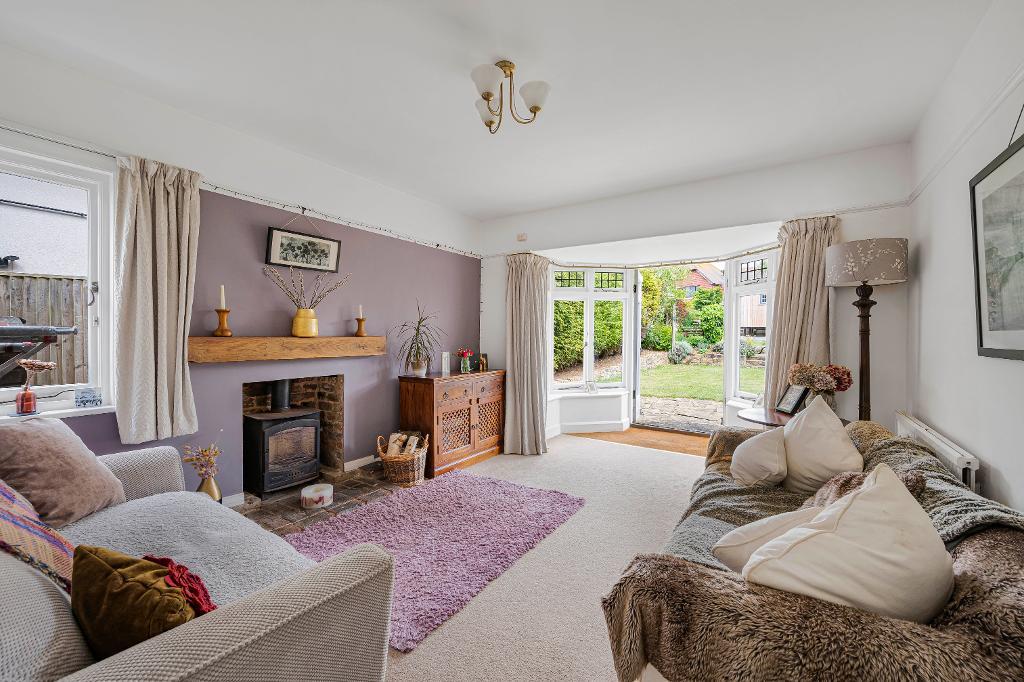
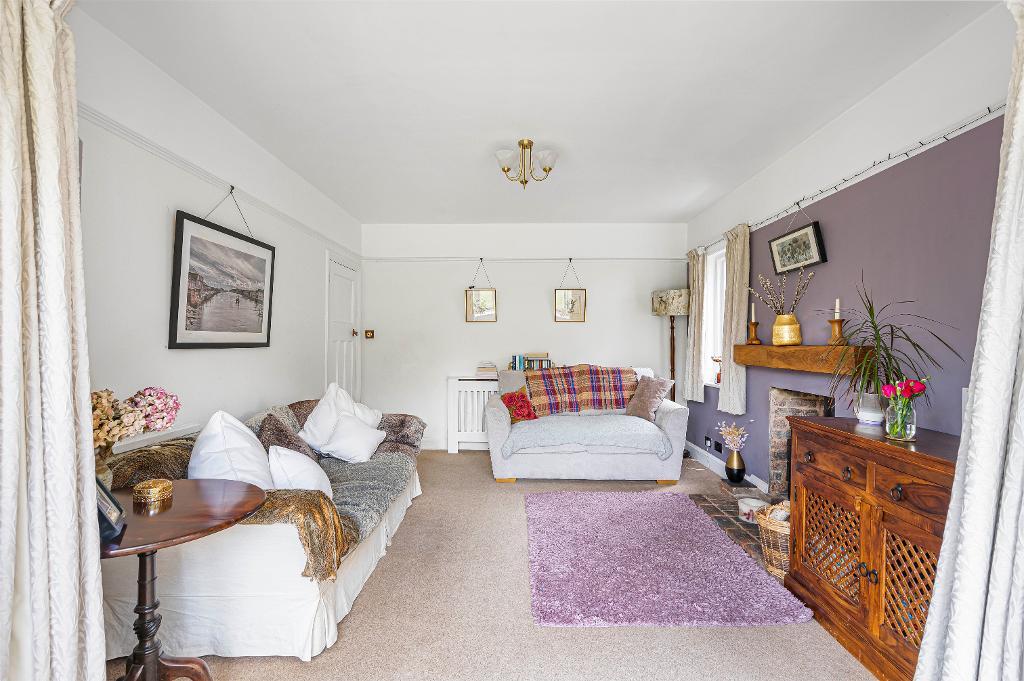
about 18'7 x 11'11 (5.66m x 3.63m) Dual aspect room with French doors opening to the back garden.
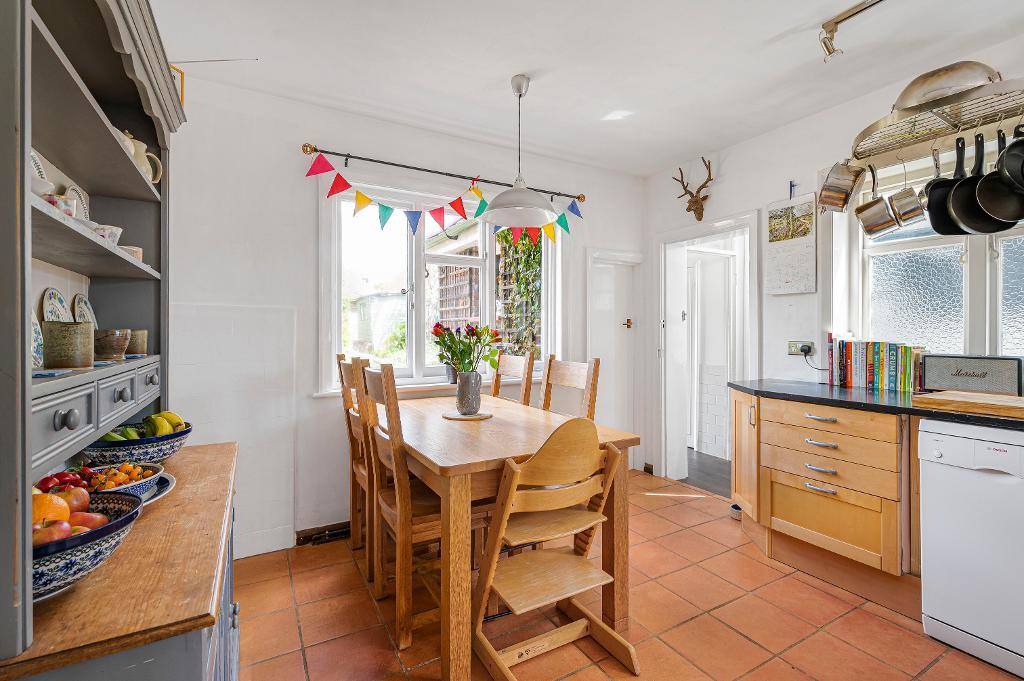
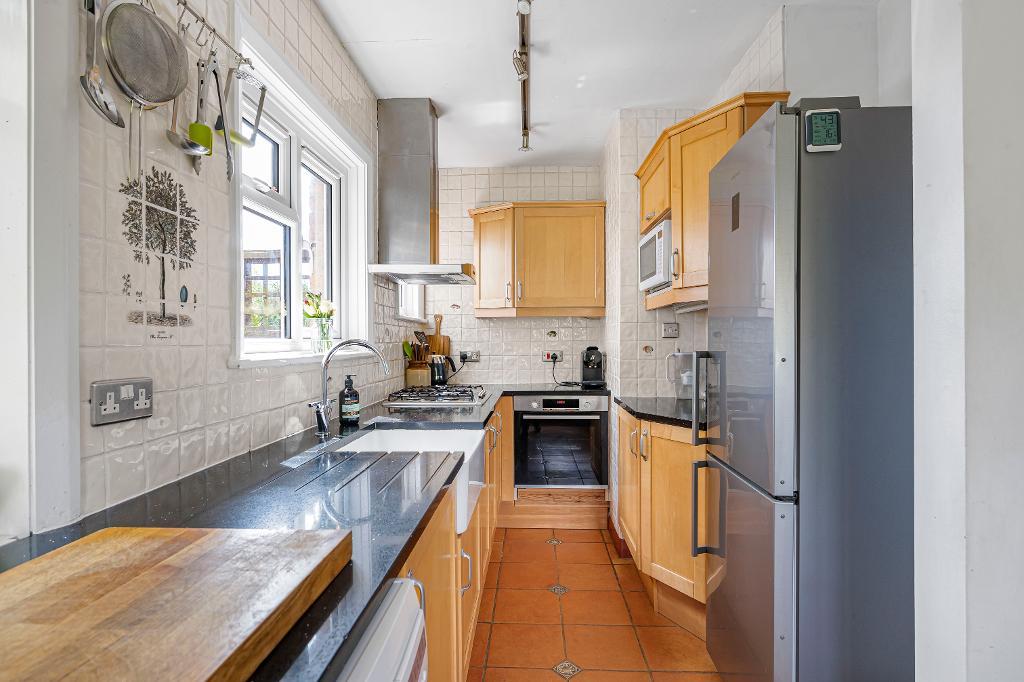
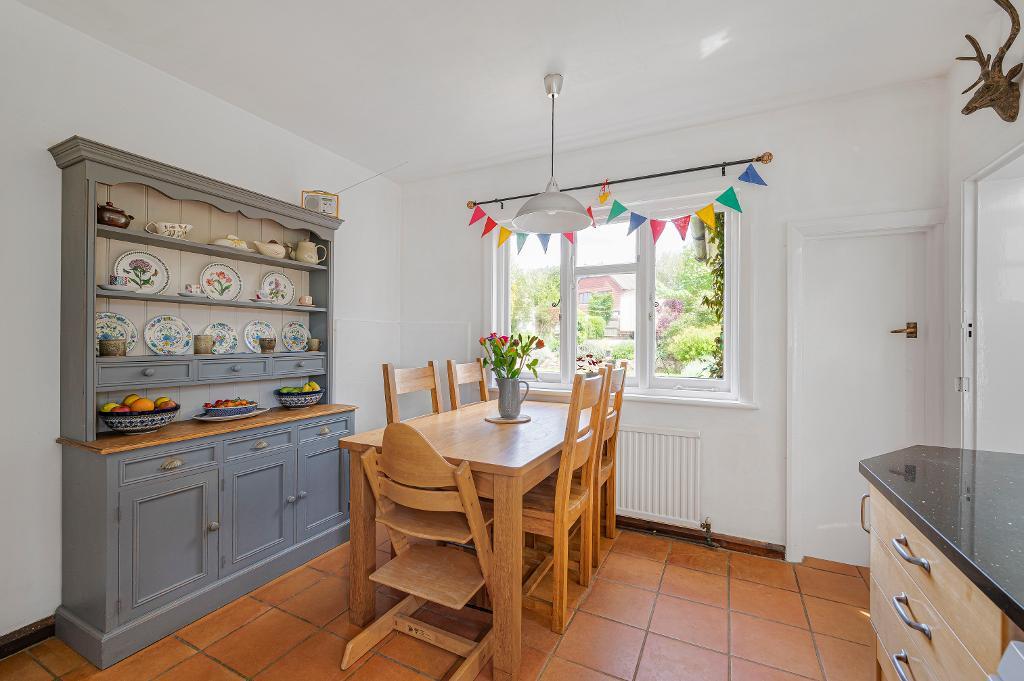
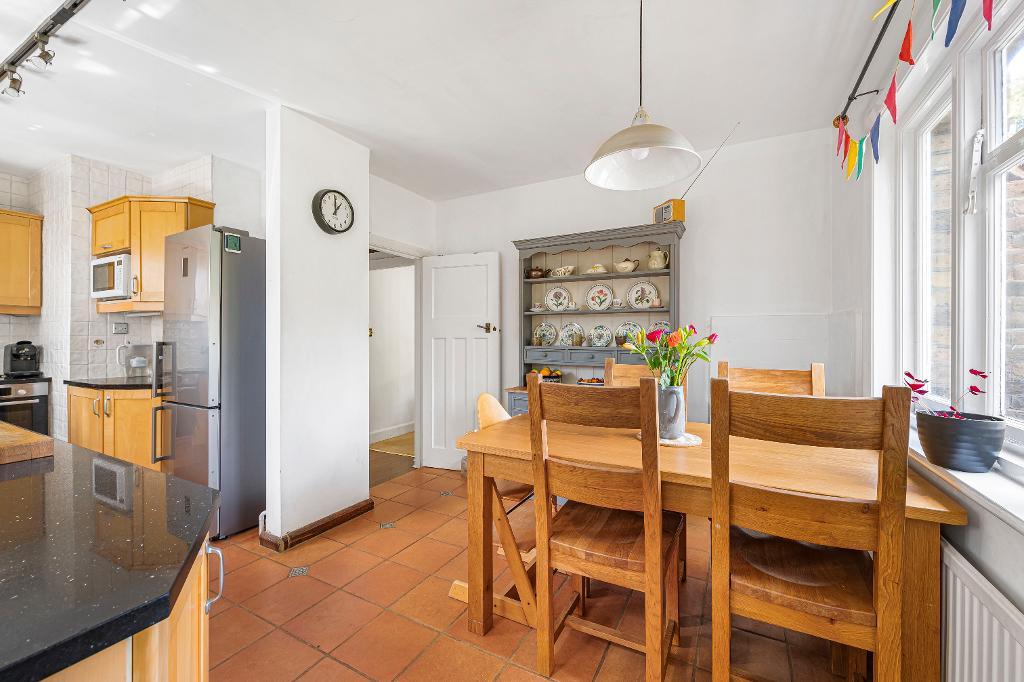
Kitchen/Dining Room
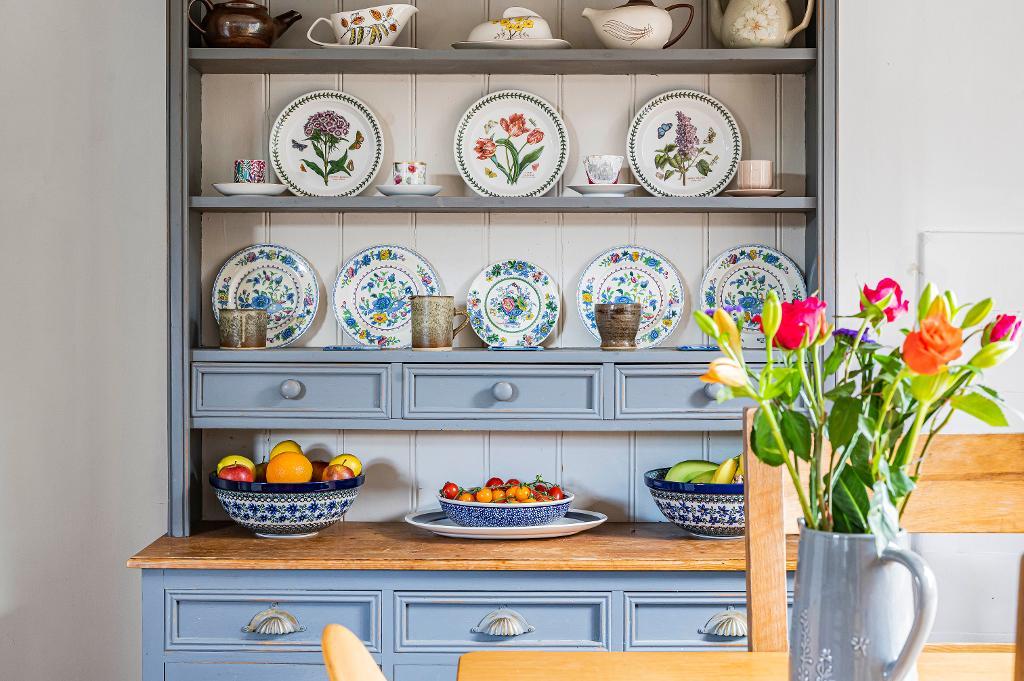
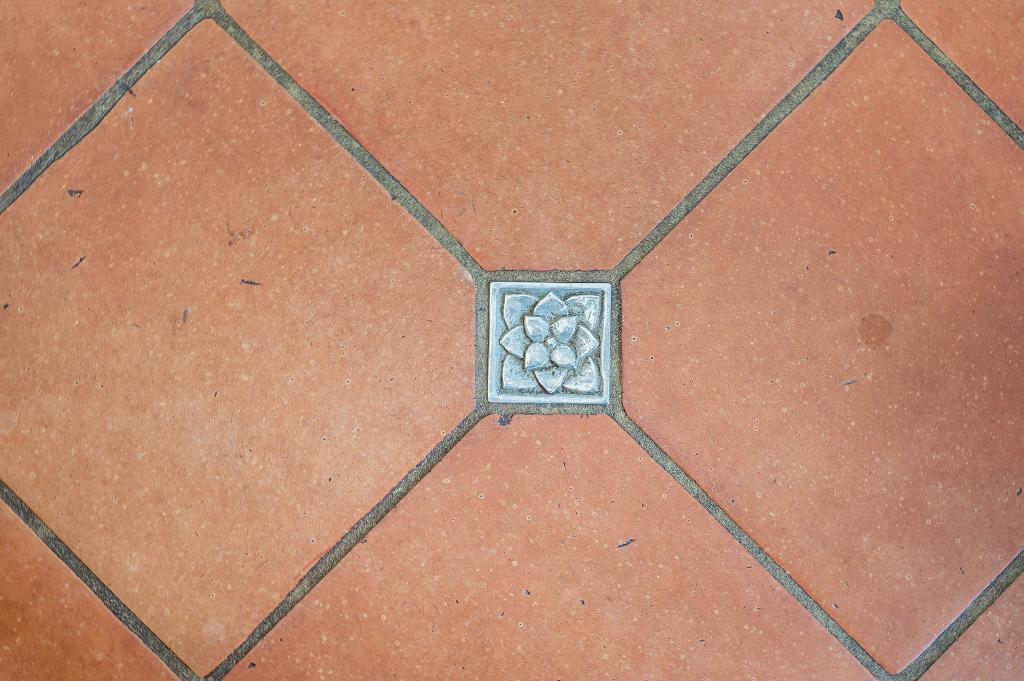
about 18'5 x 11'2 max (5.61m x 3.40m) Dual aspect room with window overlooking the back garden. Kitchen fitted with a range of matching wooden units comprising wall cupboards and granite worktops with cupboards and drawers below. Inset four burner gas hob with extractor hood above. Built in electric double oven. Inset ceramic Butler sink. Space and plumbing for slimline dishwasher. Space in wall unit for microwave. Space for fridge freezer. Walk-in larder cupboard. Tiled floor.
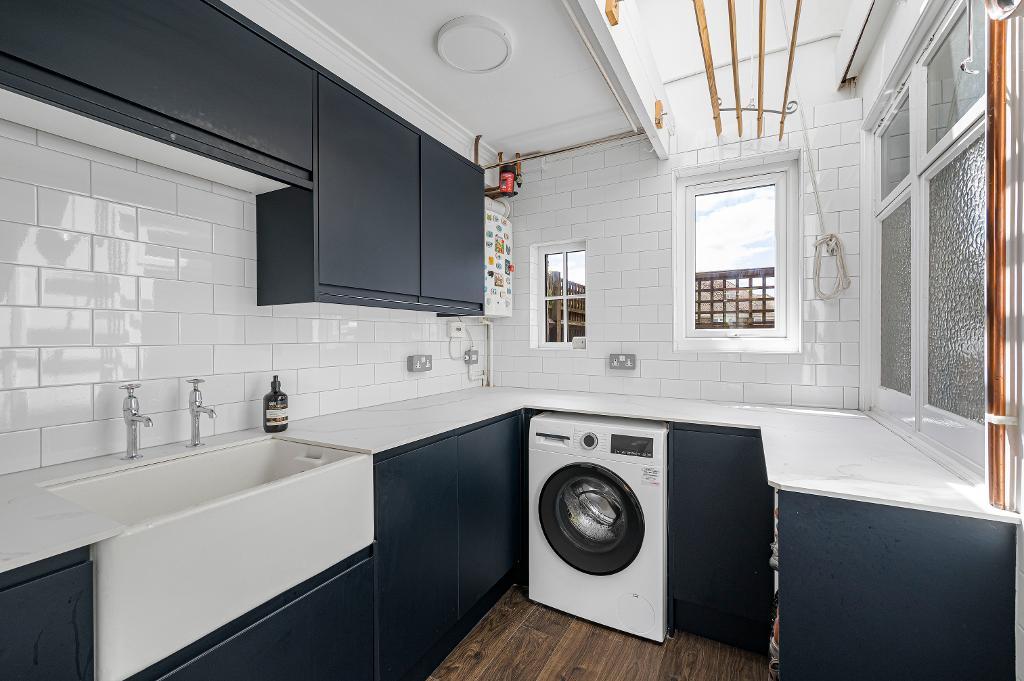
Utility Room
about 8'1 x 6'0 (2.46m x 1.83m) Fitted with a range of matching, modern units and comprising wall cupboards and worktop with cupboards and drawers below. Inset Butler sink. Space and plumbing for washing machine. Wall mounted gas boiler.
Inner Hall
Door opens to the back garden.
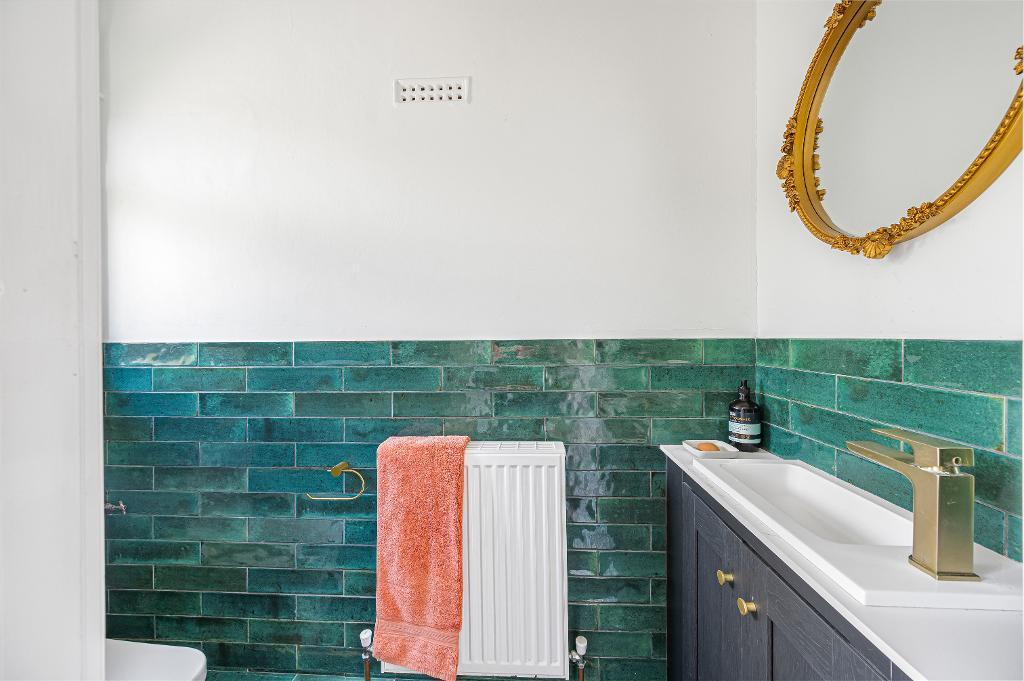
Cloakroom
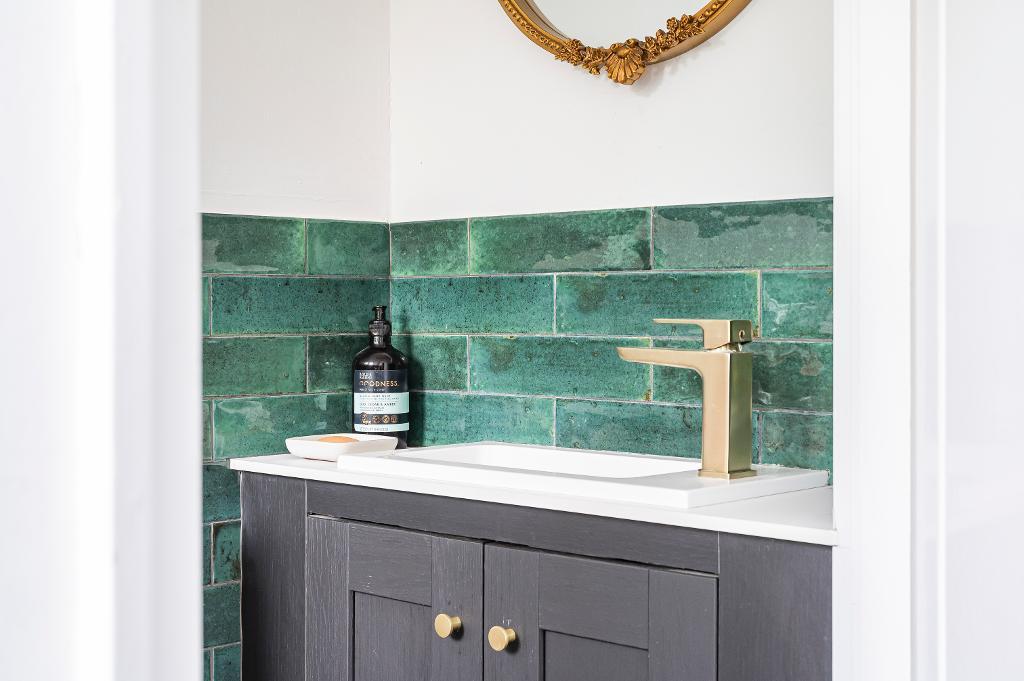
Fitted with a matching white suite comprising wash basin with vanity cupboard below and WC.
First Floor
Landing
Access to loft space.
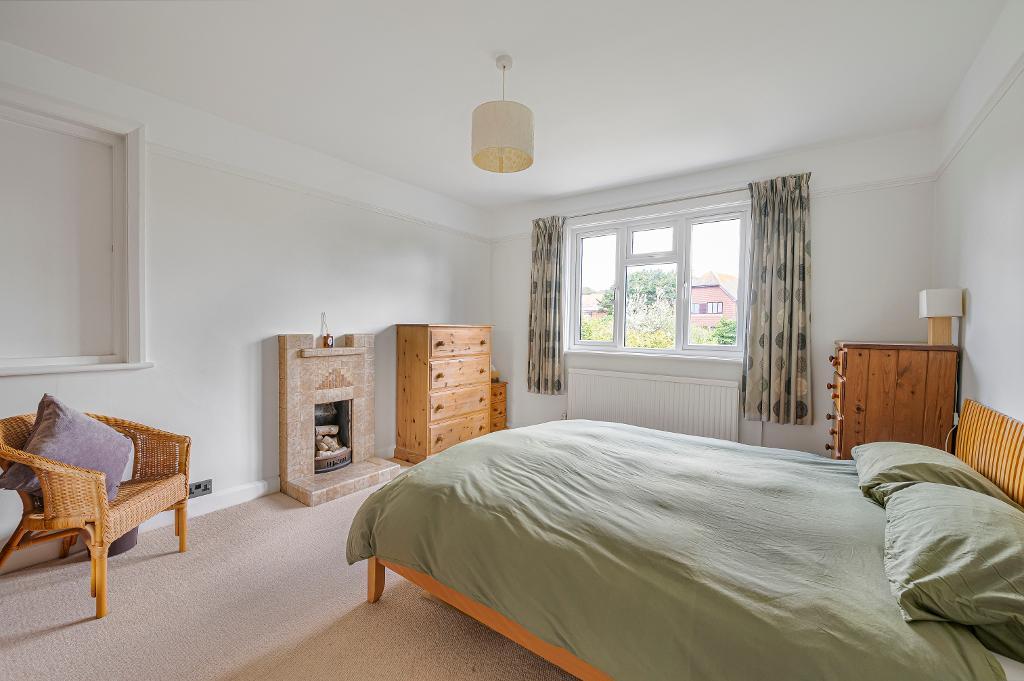
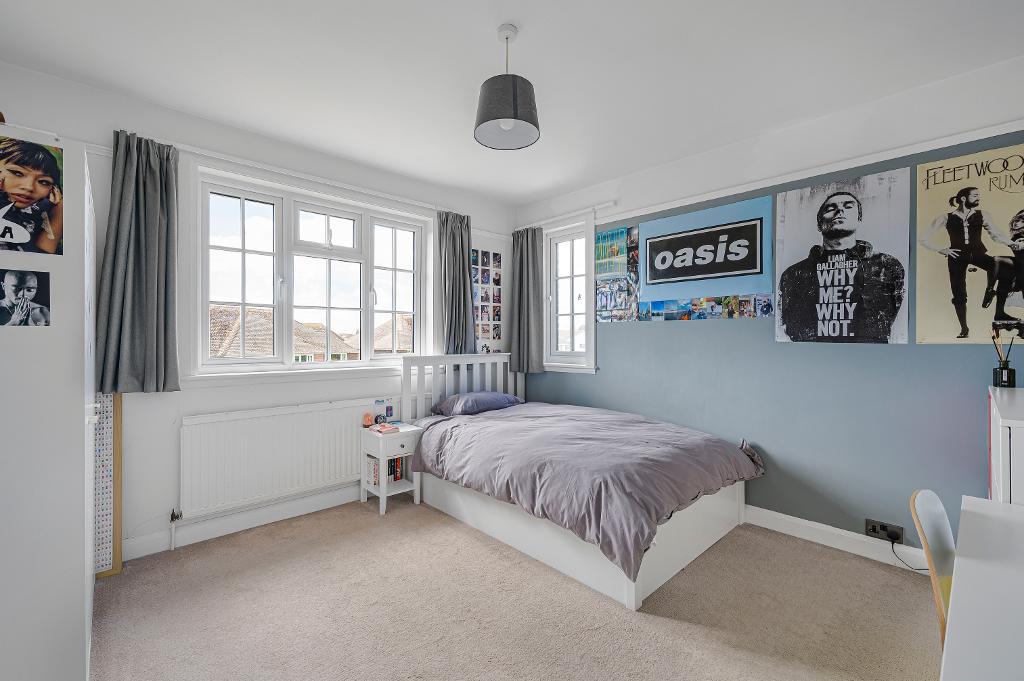
Bedroom One
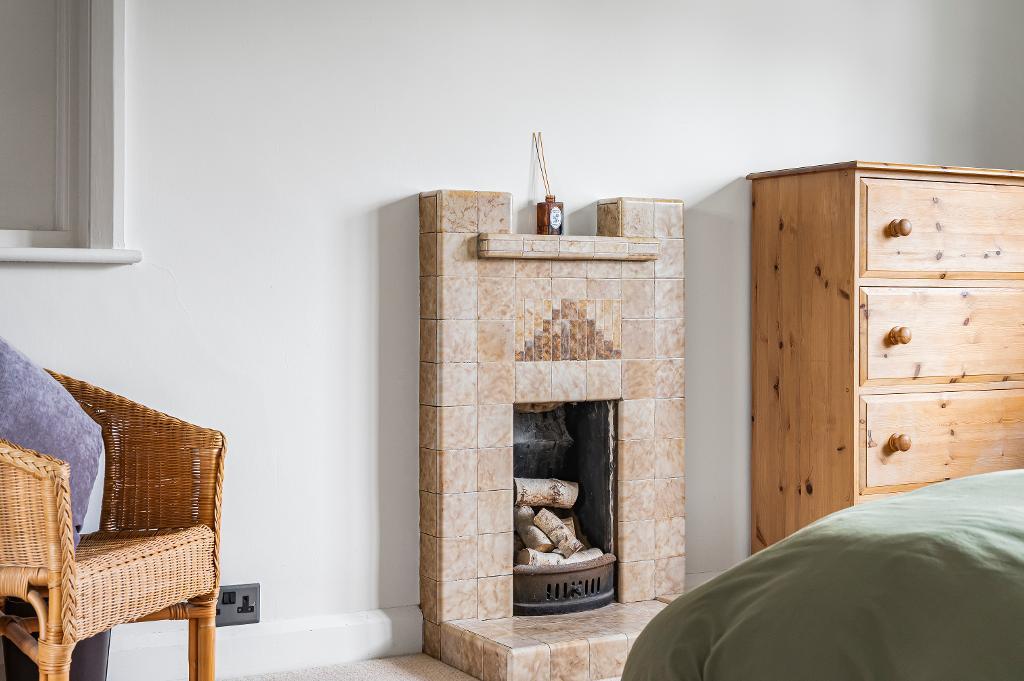
about 13'11 x 11'11 (4.24m x 3.63m) Window overlooks the back garden. Feature tiled fire surround.
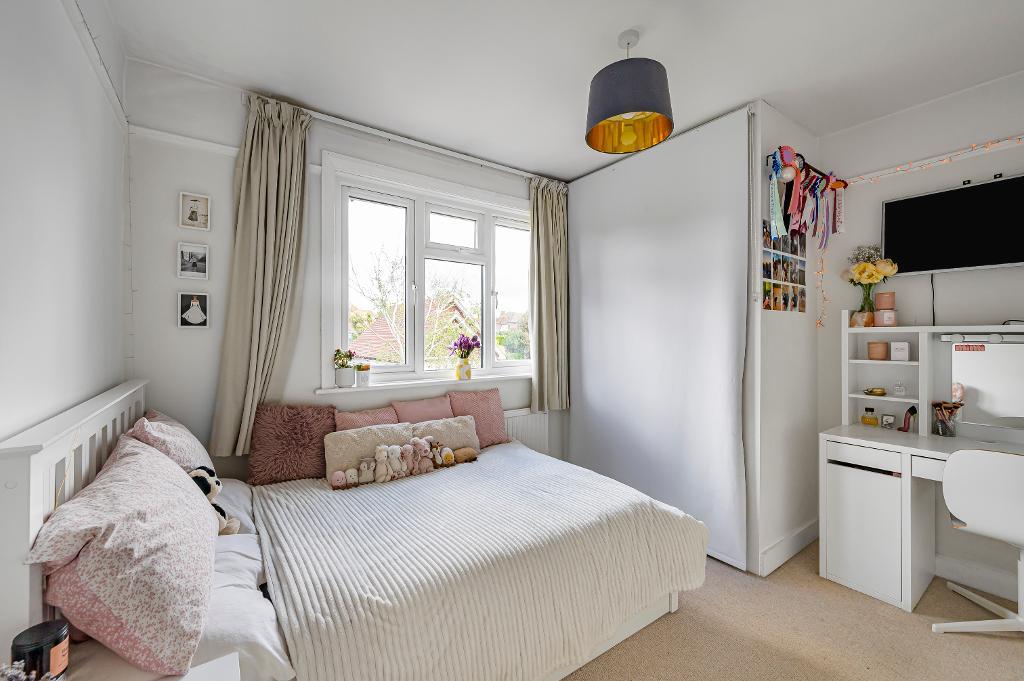
Bedroom Two
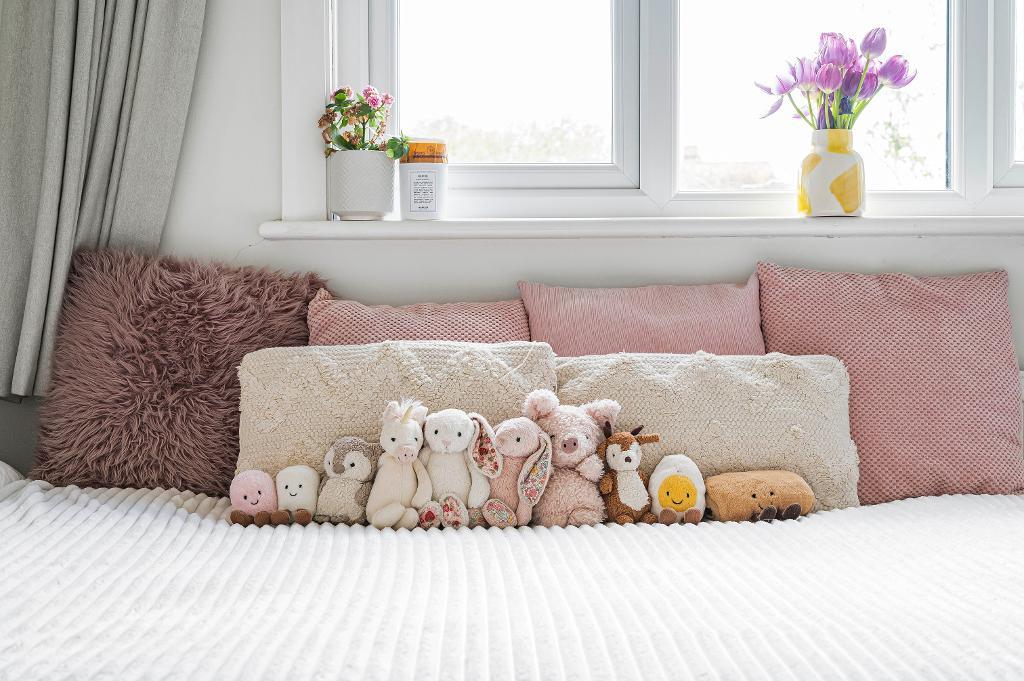
about 11'11 x 11'11 (3.63m x 3.63m) Dual aspect with southerly views.
Bedroom Three
about 11'2 x 9'4 (3.40m x 2.84m) Window overlooks the back garden. Built in wardrobe.
Bedroom Four
about 9'10 x 7'2 (3.00m x 2.18m) Windows to the front aspect.
Shower Room
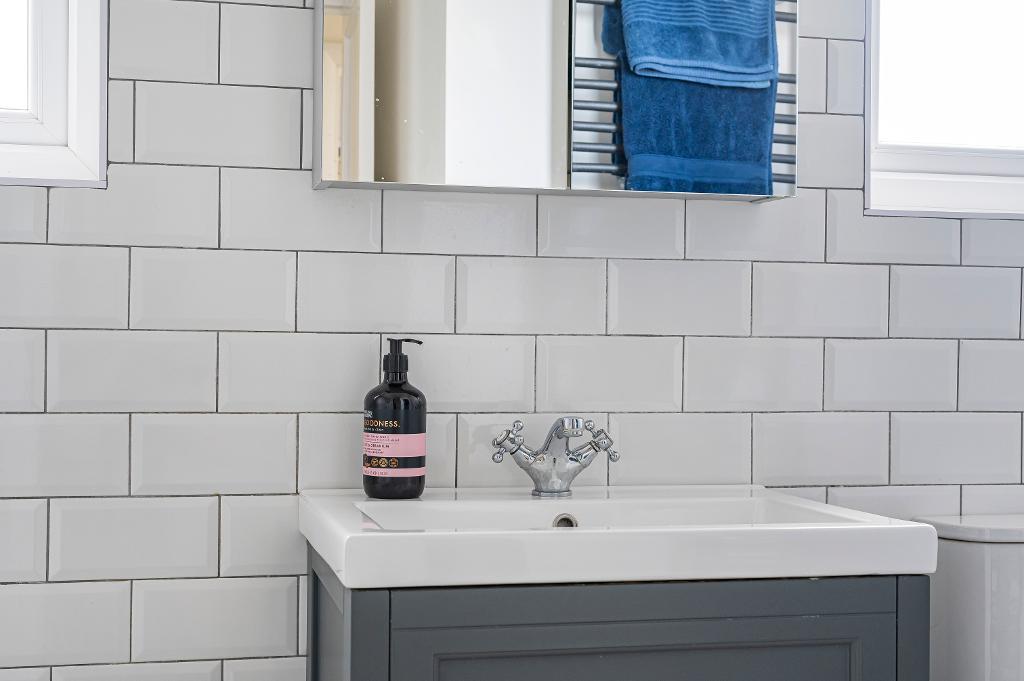
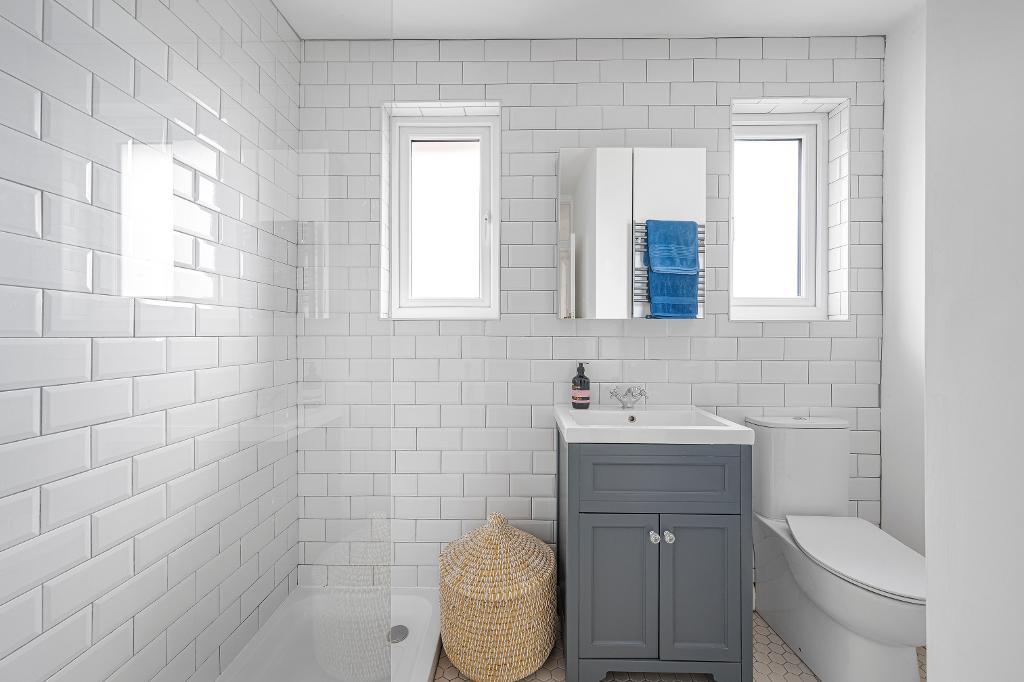
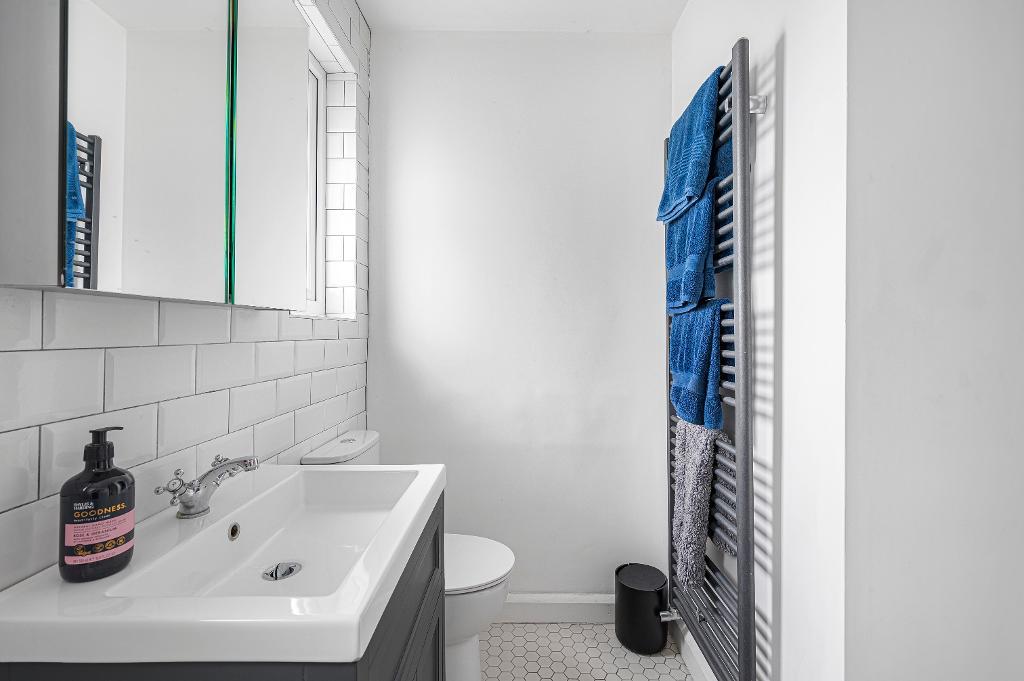
Fitted with a matching, modern white suite and comprising walk in shower tray with fixed glass screen and Mira shower unit. Wash basin with vanity cupboard below. WC. Heated chrome towel rail.
Exterior
Outside
Steps up from the pavement to the front garden. Path leads to the front door. Front garden with area of lawn and a selection of shrubs. Side gate provides access to the back garden.
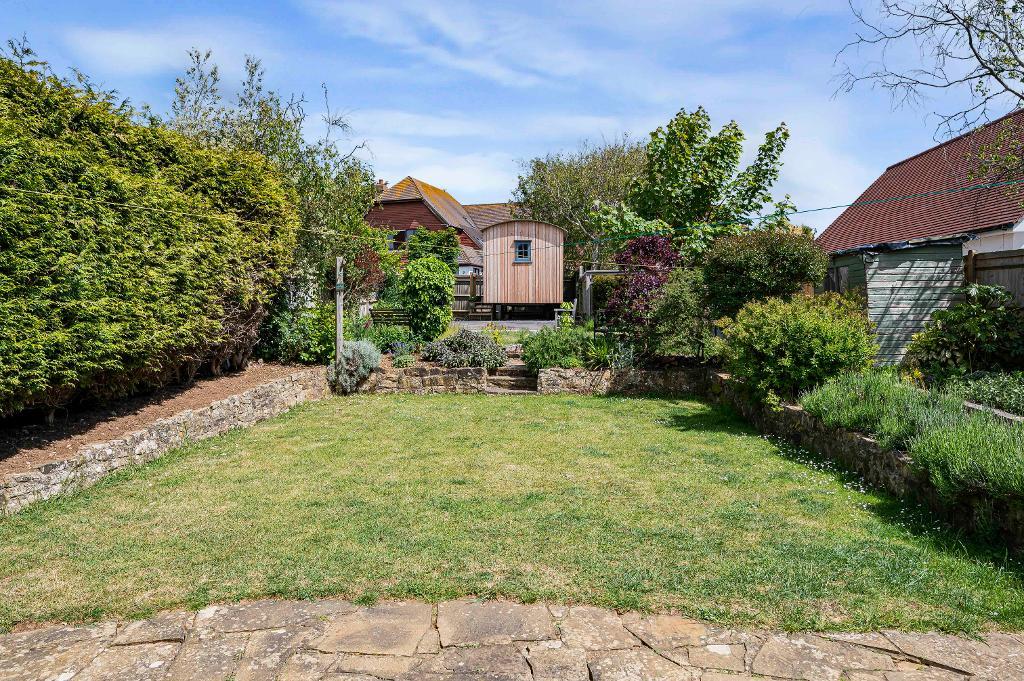
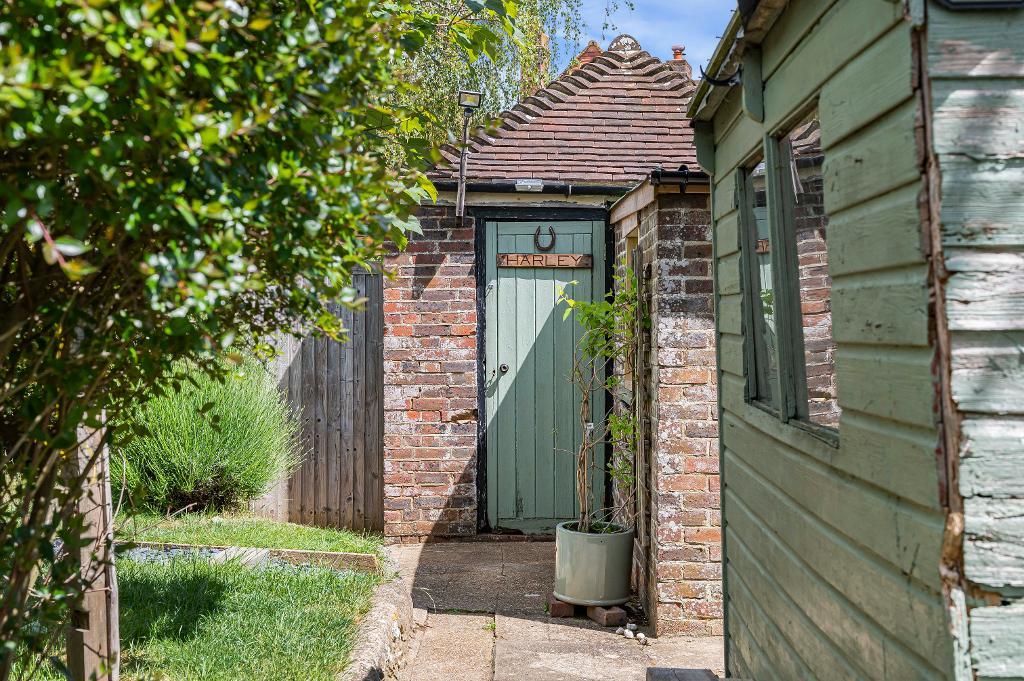
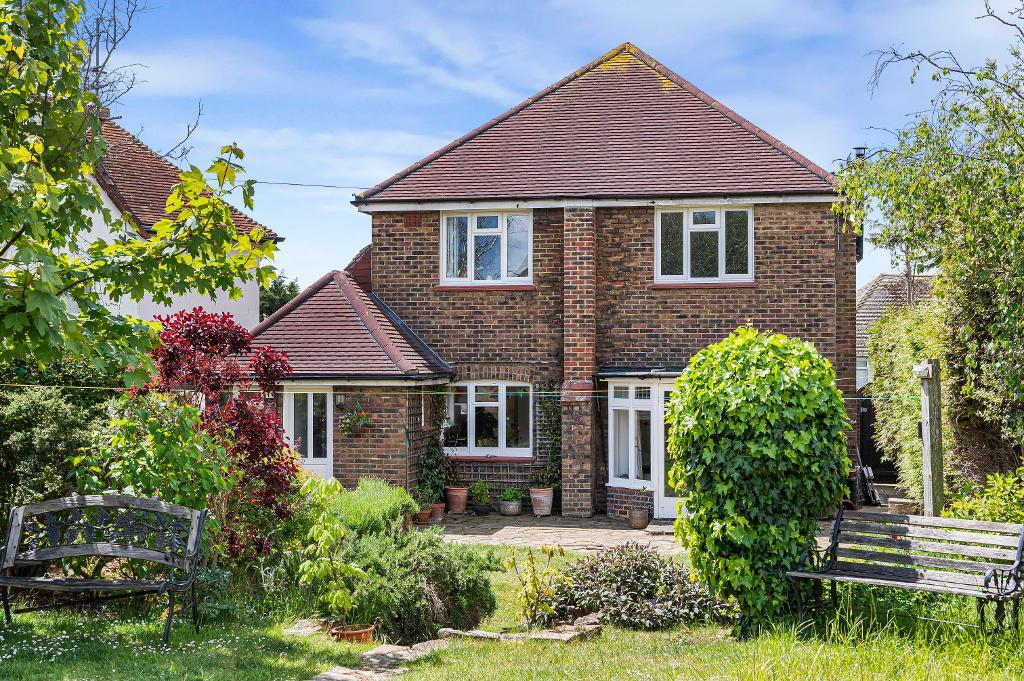
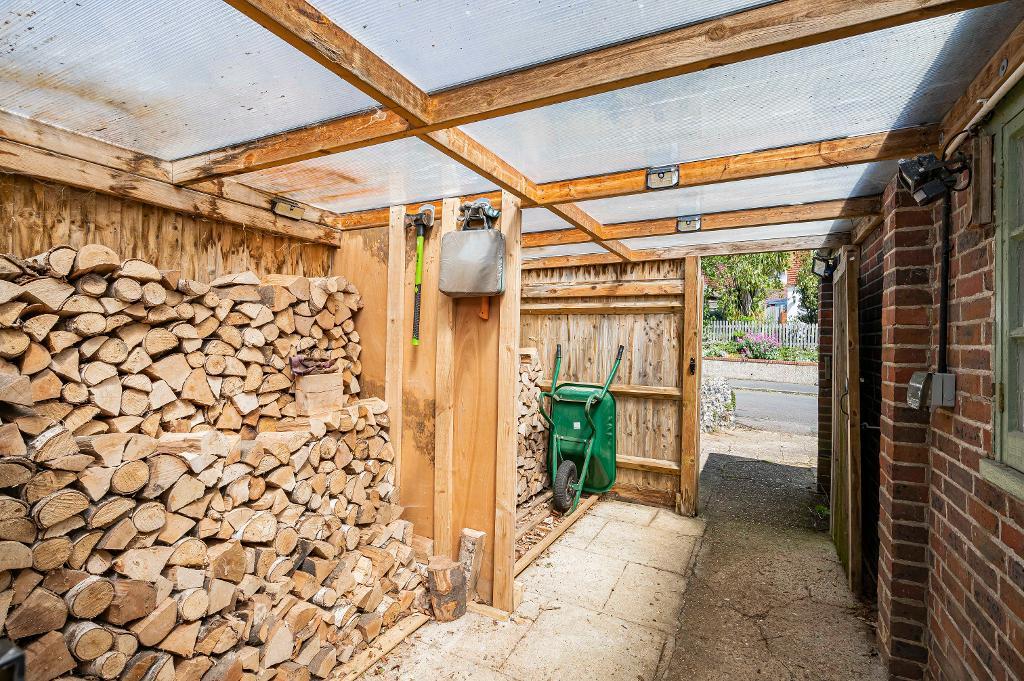
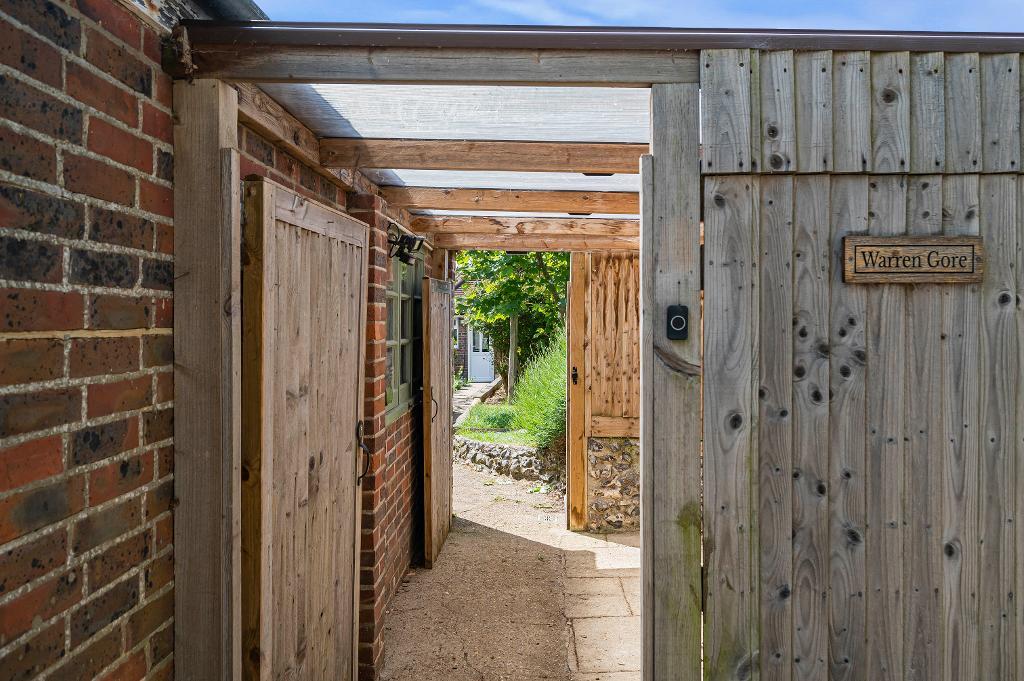
Back garden with patio to the rear of the house. Area of lawn surrounded by established hedging and planted borders. Steps up to a further area of lawn and patio. A path leads up the garden past a timber clad shed & brick built potting shed to the single garage. Gate opens to provide access to a covered log store and a further gate opens to a parking area which is accessed from Southdown Road. There is both power & light in the log store and the garage.
Additional Information
Council tax band: E
For further information on this property please call 01323 490001 or e-mail [email protected]